
-
For more information regarding the value of a property, please contact us for a free consultation.
1052 Parkview Dr WAY Salado, TX 76571
4 Beds
3 Baths
2,459 SqFt
Key Details
Property Type Single Family Home
Sub Type Single Family Residence
Listing Status Sold
Purchase Type For Sale
Square Footage 2,459 sqft
Subdivision Mill Creek Spgs P
MLS Listing ID 5079215
Sold Date -
Bedrooms 4
Full Baths 2
Half Baths 1
HOA Y/N Yes
Year Built 2020
Annual Tax Amount $8,264
Tax Year 2024
Lot Size 0.532 Acres
Acres 0.532
Property Sub-Type Single Family Residence
Source actris
Property Description
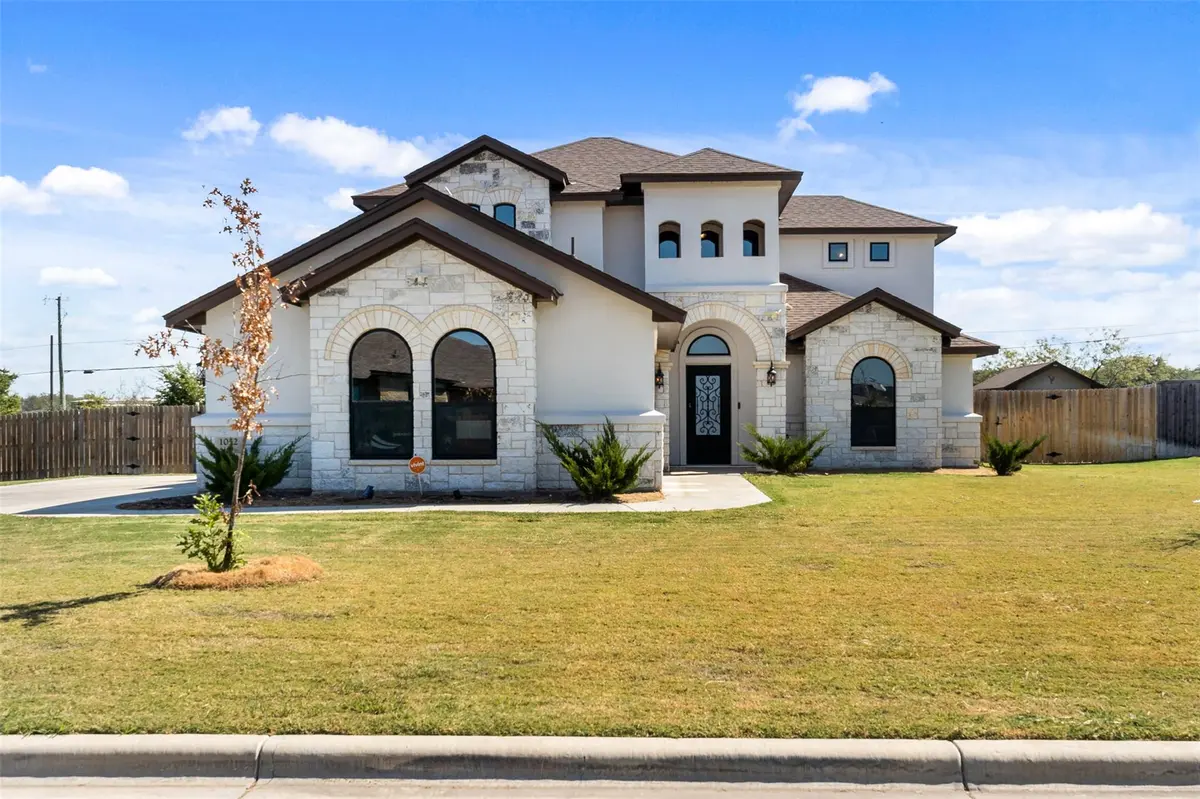
Welcome to this Vale Irvin home nestled in the highly desired golf course community of Mill Creek Springs. This stunning two-story gem boasts 4 bedrooms, 2.5 bathrooms, and a 3-car garage, providing ample space for comfort and convenience all on an ½ acre lot. The exterior greets you with captivating landscaping, a covered porch perfect for relaxation, and an expansive driveway. As you step inside, you're greeted by the elegance of the low-maintenance stained concrete floors throughout, enhanced by lofty ceilings and recessed lighting that create an open and inviting ambiance. The heart of the home is the modern kitchen, which includes granite countertops, a stone bar front, an island, a pantry, stainless steel Whirlpool appliances, and abundant counter and cabinet space for culinary enthusiasts. The private master suite is downstairs, and it includes a separate garden tub and shower as well as a large walk-in closet. There is also a powder room downstairs. A beautiful oak and wrought iron stairway and balcony adorn the upper level, where there are three bedrooms, one of which is big enough to be a game room space. Come see what country living is all about.
Location
State TX
County Bell
Area Sh
Rooms
Main Level Bedrooms 1
Interior
Interior Features Ceiling Fan(s), Granite Counters, Kitchen Island, Pantry, Primary Bedroom on Main, Walk-In Closet(s)
Heating Central, Electric
Cooling Ceiling Fan(s), Central Air, ENERGY STAR Qualified Equipment
Flooring Concrete
Fireplaces Number 1
Fireplaces Type Family Room
Fireplace Y
Appliance Dishwasher, Disposal, Electric Range, Microwave, Free-Standing Electric Range, Free-Standing Refrigerator, Washer/Dryer
Exterior
Exterior Feature None
Garage Spaces 3.0
Fence Fenced, Full, Privacy, Wood
Pool None
Community Features None
Utilities Available Cable Available, Electricity Available, Sewer Available, Water Available
Waterfront Description None
View Hill Country, Pasture
Roof Type Composition
Accessibility None
Porch Covered, Patio
Total Parking Spaces 5
Private Pool No
Building
Lot Description Few Trees, Level
Faces West
Foundation Slab
Sewer Septic Tank
Water Public
Level or Stories Two
Structure Type Brick Veneer,Frame,Stucco
New Construction No
Schools
Elementary Schools Thomas Arnold
Middle Schools Salado
High Schools Salado
School District Salado Isd
Others
HOA Fee Include Common Area Maintenance
Restrictions Deed Restrictions
Ownership Fee-Simple
Acceptable Financing Cash, Conventional, FHA, VA Loan
Tax Rate 1.8
Listing Terms Cash, Conventional, FHA, VA Loan
Special Listing Condition Standard
Read Less
Want to know what your home might be worth? Contact us for a FREE valuation!

Our team is ready to help you sell your home for the highest possible price ASAP
Bought with Pure Realty
NEARBY SCHOOLS & BUSINESSES