
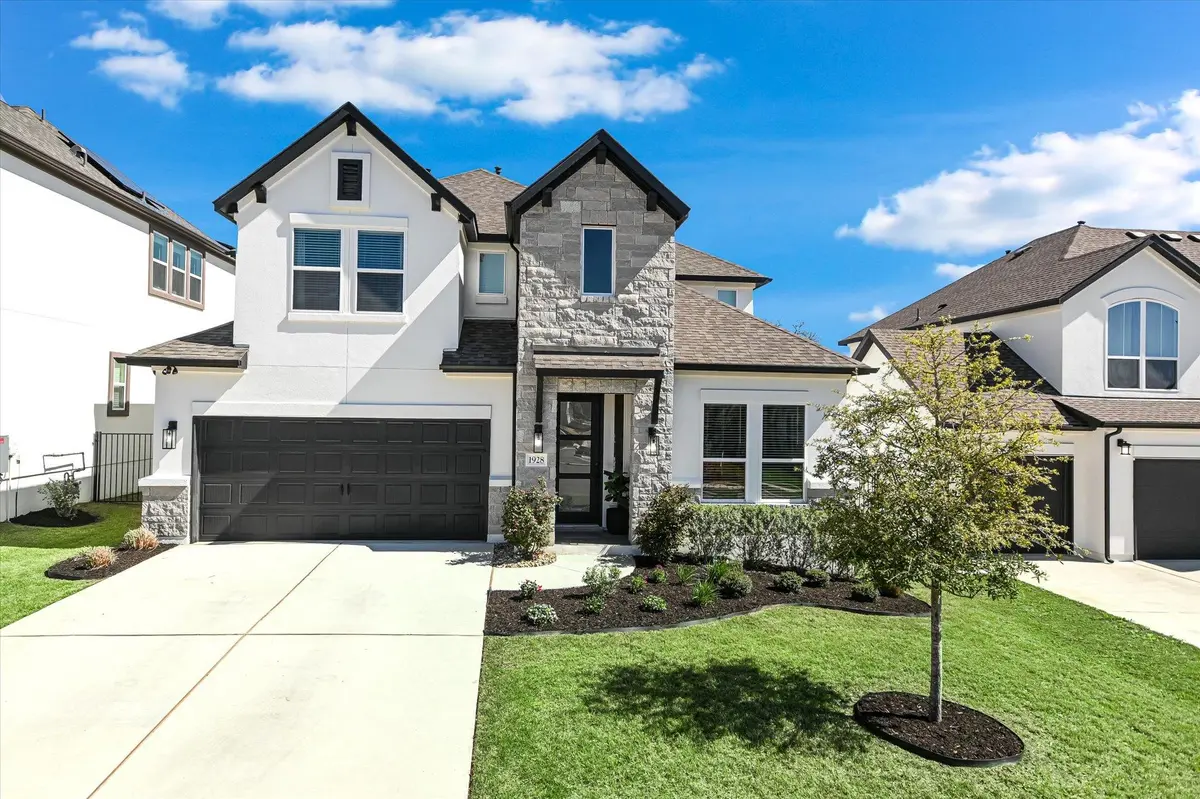



1928 Varese PATH Leander, TX 78641
4 Beds
3.5 Baths
3,204 SqFt
Open House
Sun Oct 18, 1:00pm - 4:00pm
Sat Oct 31, 1:00pm - 4:00pm
UPDATED:
Key Details
Property Type Single Family Home
Sub Type Single Family Residence
Listing Status Active
Purchase Type For Sale
Square Footage 3,204 sqft
Price per Sqft $218
Subdivision Travisso Ph 4 Sec 6A
MLS Listing ID 6946971
Bedrooms 4
Full Baths 3
Half Baths 1
HOA Fees $1,080/ann
HOA Y/N Yes
Year Built 2024
Annual Tax Amount $15,631
Tax Year 2025
Lot Size 8,128 Sqft
Acres 0.1866
Property Sub-Type Single Family Residence
Source actris
Property Description
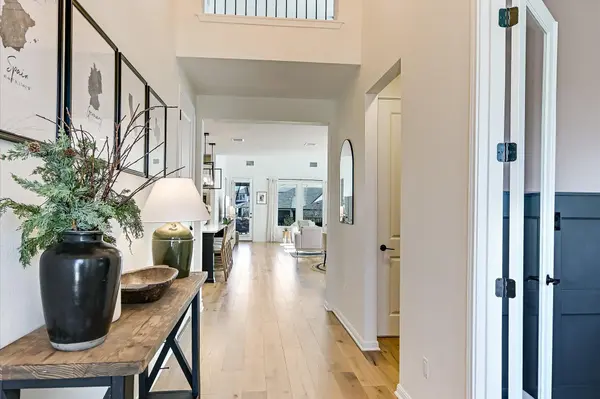
Skip the wait and expense of new construction and discover the exceptional quality, thoughtful upgrades, and move-in-ready convenience of this beautifully appointed home. The inviting foyer opens to an airy floor plan featuring an elegant dining area, soaring great room, and spacious covered patio—perfect for entertaining or relaxing with family and friends.
The stunning kitchen is the heart of the home, featuring an oversized island with breakfast seating, abundant cabinetry, a walk-in pantry, and an open view of the dining area. The private main-level primary suite offers a relaxing retreat with a spa-inspired bathroom, oversized walk-in shower, dual vanities, and an expansive walk-in closet.
Upstairs, three generously sized bedrooms—each with its own walk-in closet—provide plenty of space for family and guests. A second living area and versatile media room offer endless possibilities for movie nights, a playroom, fitness studio, or additional workspace.
Additional highlights include a dedicated home office with custom built-ins, a stylish powder bath, an oversized laundry room, and a three-car tandem garage with a Tesla charger. Enjoy flexible space for storage, hobbies, a home gym, or additional vehicles.
The backyard features a wrought-iron fence and more than 14 mature trees planted to provide future privacy, saving the expense and wait often associated with new construction.
**Why wait for new construction when you can have it all today?** With over $170,000 in premium upgrades, flexible living spaces, a three-car garage, and an improved backyard, this exceptional home combines the appeal of new construction with the comfort and convenience of a home that's already complete.
Location
State TX
County Travis
Rooms
Main Level Bedrooms 1
Interior
Interior Features Bookcases, Breakfast Bar, Built-in Features, Ceiling Fan(s), Ceiling-High, Chandelier, Quartz Counters, Double Vanity, Eat-in Kitchen, Entrance Foyer, High Speed Internet, Kitchen Island, Multiple Living Areas, Open Floorplan, Pantry, Primary Bedroom on Main, Recessed Lighting, Smart Thermostat, Storage, Study/Home Office, Walk-In Closet(s), Wired for Data, Wired for Sound
Heating Central, Fireplace(s), Natural Gas
Cooling Ceiling Fan(s), Central Air, Electric
Flooring Carpet, Tile, Wood
Fireplaces Number 1
Fireplaces Type Gas, Living Room
Fireplace No
Appliance Built-In Electric Oven, Convection Oven, Cooktop, Dishwasher, Disposal, ENERGY STAR Qualified Appliances, ENERGY STAR Qualified Dishwasher, Exhaust Fan, Gas Cooktop, Microwave, Oven, Electric Oven, RNGHD, Self Cleaning Oven, Stainless Steel Appliance(s), Vented Exhaust Fan, Water Heater, Water Purifier, Water Purifier Owned, Water Softener, Water Softener Owned
Exterior
Exterior Feature Exterior Steps, Private Yard
Garage Spaces 3.0
Fence Back Yard, Fenced, Gate, Perimeter, Wrought Iron
Pool None
Community Features Clubhouse, Cluster Mailbox, Common Grounds, High Speed Internet, Park, Picnic Area, Playground, Pool, Sidewalks, Suburban, Trail(s)
Utilities Available Cable Connected, Electricity Connected, High Speed Internet, Other, Natural Gas Connected, Sewer Connected, Water Connected
Waterfront Description None
View Neighborhood
Roof Type Composition,Shingle
Porch Covered, Deck, Enclosed, Patio, Porch, Rear Porch, Terrace
Total Parking Spaces 5
Private Pool No
Building
Lot Description Back Yard, Close to Clubhouse, Curbs, Front Yard, Landscaped, Private, Sprinkler - Automatic, Sprinklers In Rear, Sprinklers In Front, Sprinkler - Rain Sensor, Trees-Small (Under 20 Ft)
Faces Northwest
Foundation Slab
Sewer MUD, Public Sewer
Water MUD
Level or Stories Two
Structure Type Frame,Masonry – Partial,Stone,Stucco
New Construction No
Schools
Elementary Schools Cc Mason
Middle Schools Running Brushy
High Schools Cedar Park
School District Leander Isd
Others
HOA Fee Include Common Area Maintenance
Special Listing Condition Standard
NEARBY SCHOOLS & PROPERTIES