
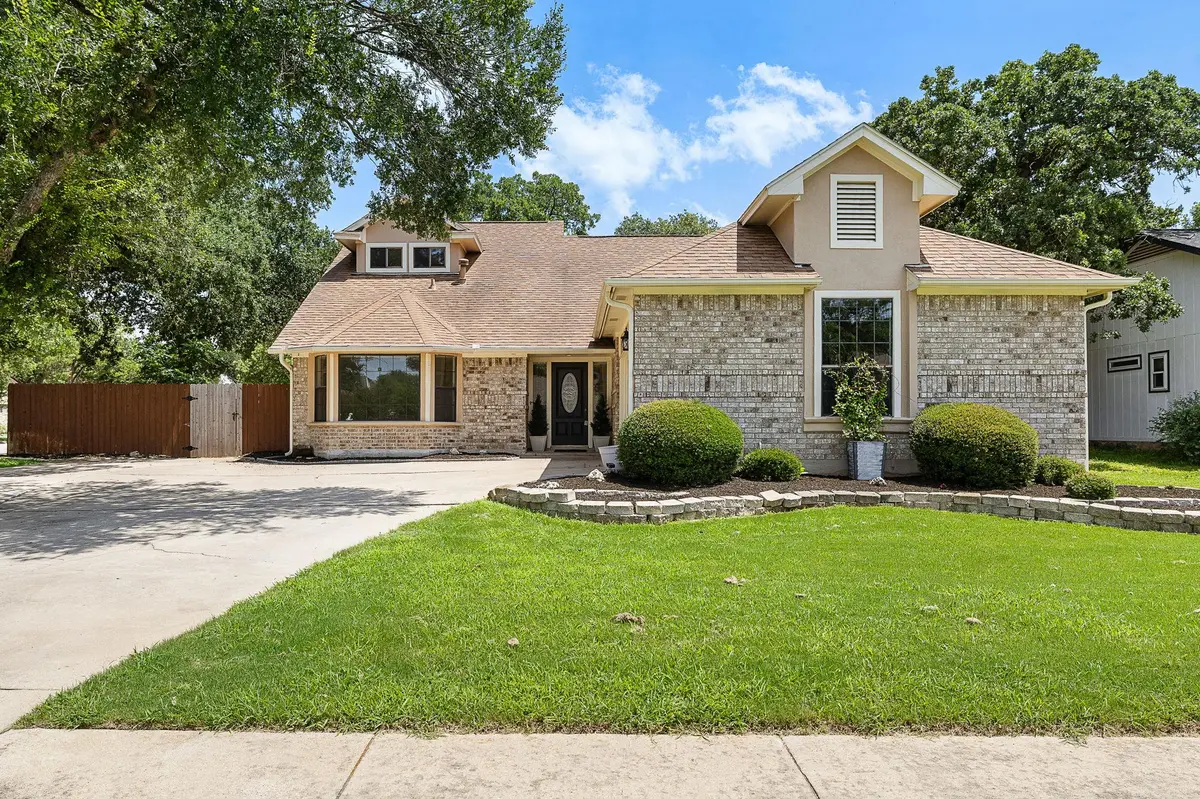

800 Timber TRL Cedar Park, TX 78613
3 Beds
2 Baths
2,051 SqFt
Open House
Sun Sep 27, 2:00pm - 4:00pm
UPDATED:
Key Details
Property Type Single Family Home
Sub Type Single Family Residence
Listing Status Active
Purchase Type For Sale
Square Footage 2,051 sqft
Price per Sqft $210
Subdivision Buttercup Creek Sec 02 Village 03
MLS Listing ID 6889269
Style 1st Floor Entry
Bedrooms 3
Full Baths 2
HOA Y/N No
Year Built 1984
Annual Tax Amount $9,129
Tax Year 2026
Lot Size 9,500 Sqft
Acres 0.2181
Property Sub-Type Single Family Residence
Source actris
Property Description
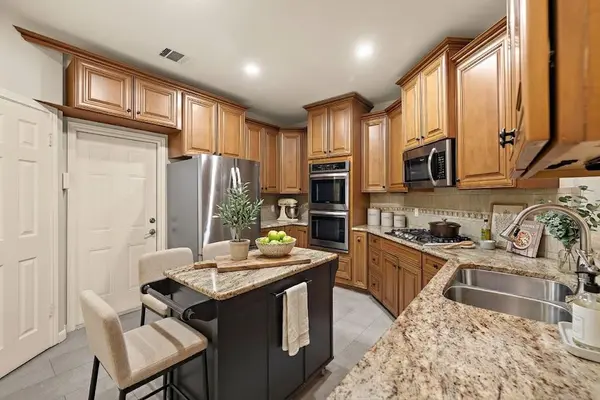
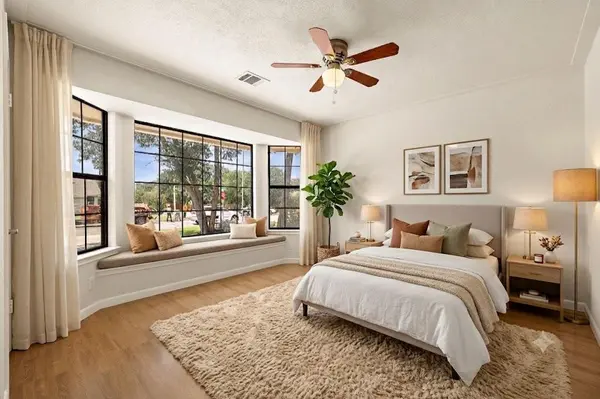
The main level offers a desirable primary bedroom suite, soaring vaulted ceilings, a cozy wood-burning fireplace as the focal point of the living room, and a well-appointed kitchen complete with a center island, breakfast bar, and sleek granite countertops. Wood-look laminate and tile flooring flow throughout (no carpet), complemented by practical touches including a dedicated main-floor laundry room and an exterior storage shed/workshop in the private, fully fenced backyard.
Major Value-Add Updates:
New Pricing: Now exceptionally positioned at $410,000.
Top-Tier School Zoning: Newly verified Leander ISD attendance zones place this home in highly sought-after schools: Westside Elementary, Cedar Park Middle, and Cedar Park High.
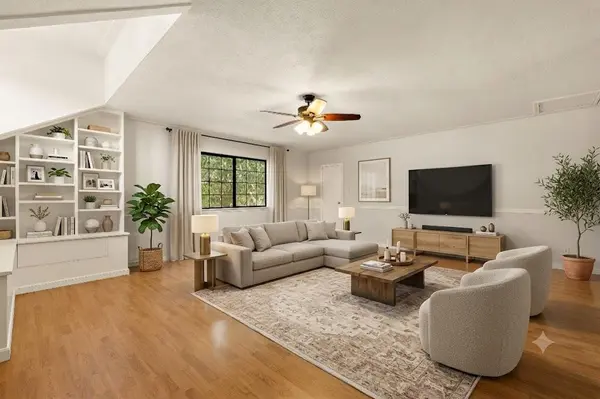
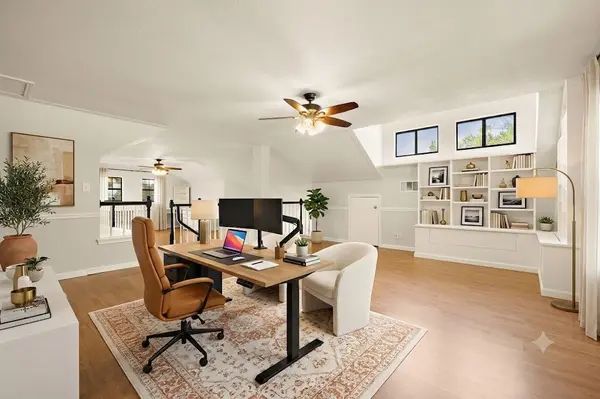
Upstairs Flex Expansion Potential: The massive 372 sq. ft. second-floor open bonus room includes professionally drafted architectural conversion plans and 3D renderings. Buyers can easily visualize transforming this flexible space into either a dedicated, enclosed home theater/media room or a spacious 4th bedroom featuring a walk-in closet and private vestibule entry.
Combining an unbeatable location, top-tier schools, and incredible customization upside, this home is a standout opportunity. Schedule your private tour today!
Location
State TX
County Williamson
Rooms
Main Level Bedrooms 3
Interior
Interior Features Breakfast Bar, Ceiling-Vaulted, Granite Counters, In-Law Floorplan, Kitchen Island, Primary Bedroom on Main
Heating Central
Cooling Central Air
Flooring Laminate, No Carpet, Tile
Fireplaces Number 1
Fireplaces Type Living Room, Wood Burning
Fireplace No
Appliance Built-In Oven(s), Cooktop, Dishwasher, Disposal, Exhaust Fan, Microwave
Exterior
Exterior Feature Private Yard
Garage Spaces 2.0
Fence Privacy, Wood
Pool None
Community Features Common Grounds
Utilities Available Electricity Available, High Speed Internet, Natural Gas Available
Waterfront Description None
View None
Roof Type Composition,Shingle
Porch None
Total Parking Spaces 2
Private Pool No
Building
Lot Description Corner Lot, Curbs
Faces Northwest
Foundation Slab
Sewer Public Sewer
Water Public
Level or Stories Two
Structure Type Brick,HardiPlank Type
New Construction No
Schools
Elementary Schools Westside
Middle Schools Cedar Park
High Schools Cedar Park
School District Leander Isd
Others
Special Listing Condition Standard
NEARBY SCHOOLS & PROPERTIES