



5109 Fort Mason DR Austin, TX 78745
3 Beds
2 Baths
1,770 SqFt
Open House
Sun Sep 20, 1:00pm - 3:00pm
UPDATED:
Key Details
Property Type Single Family Home
Sub Type Single Family Residence
Listing Status Active
Purchase Type For Sale
Square Footage 1,770 sqft
Price per Sqft $307
Subdivision Battle Bend Spgs Sec 03
MLS Listing ID 1237501
Bedrooms 3
Full Baths 2
HOA Y/N No
Year Built 1973
Annual Tax Amount $8,663
Tax Year 2025
Lot Size 9,077 Sqft
Acres 0.2084
Property Sub-Type Single Family Residence
Source actris
Property Description
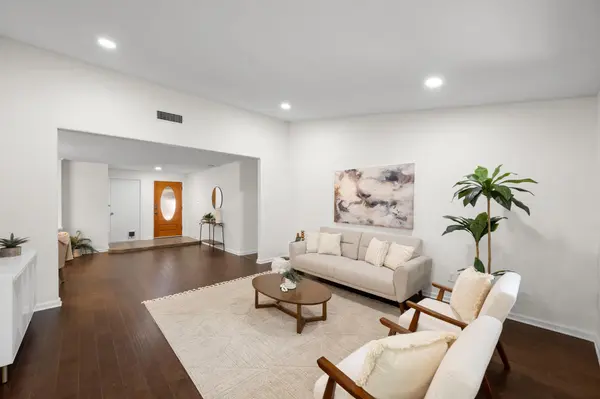
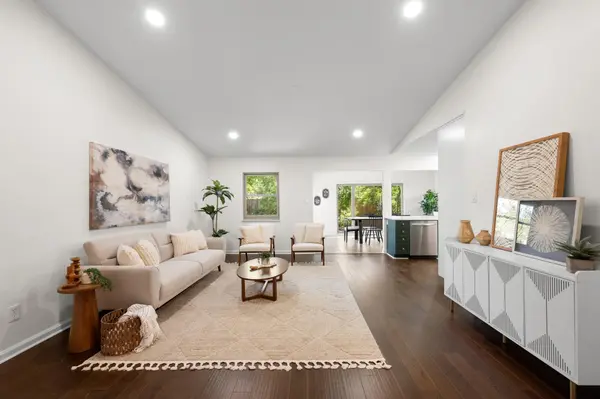
Offering 1,770 square feet (per TCAD), this thoughtfully updated 3-bedroom, 2-bath home feels bright, comfortable and easy to live in. Large picture windows bring in abundant natural light, engineered wood flooring runs throughout—no carpet—and the inviting den is anchored by a fireplace and built-in bookshelves.
The updated kitchen opens to the living and dining areas, creating a natural flow for everyday living and entertaining. But the real surprise is the sunroom—a wonderful light-filled space surrounded by walls of glass and overlooking the backyard and mature native landscaping. It's the kind of room that quickly becomes a favorite place in the house.
Outside, the 9,148-square-foot lot (per TCAD) is larger than many in the neighborhood and offers plenty of room to garden, entertain, play or simply enjoy the peaceful setting. Established native landscaping attracts birds and butterflies while adding beauty, privacy and a distinctly Austin feel.
Recent improvements include replaced windows and fresh interior paint throughout, including walls, trim and doors. The home is ready to enjoy now while still offering plenty of opportunity to make it your own.
All of this in an established South Austin neighborhood with **no HOA**, convenient to South Congress, Downtown Austin, IH-35 and Austin-Bergstrom International Airport.
**A little more space, a little more nature, and a lot of South Austin charm—come see what makes 5109 Fort Mason special.**
Location
State TX
County Travis
Rooms
Main Level Bedrooms 3
Interior
Interior Features Breakfast Bar, Ceiling Fan(s), Ceiling-High, Quartz Counters, No Interior Steps, Open Floorplan, Pantry, Primary Bedroom on Main, Recessed Lighting, Two Primary Closets
Heating Central, Natural Gas
Cooling Ceiling Fan(s), Central Air
Flooring No Carpet, Tile, Wood
Fireplaces Number 1
Fireplaces Type Gas Log
Fireplace No
Appliance Dishwasher, Disposal, Free-Standing Gas Range, Refrigerator, Self Cleaning Oven
Exterior
Exterior Feature Garden
Garage Spaces 2.0
Fence Back Yard, Fenced, Wood
Pool None
Community Features Dog Park, Park, Picnic Area, Playground
Utilities Available Electricity Connected, Natural Gas Connected, Sewer Connected, Water Connected
Waterfront Description None
View Garden
Roof Type Composition
Porch Front Porch, Patio
Total Parking Spaces 4
Private Pool No
Building
Lot Description Back Yard, Front Yard, Interior Lot, Landscaped, Native Plants, Trees-Large (Over 40 Ft)
Faces South
Foundation Slab
Sewer Public Sewer
Water Public
Level or Stories One
Structure Type Brick Veneer,Frame,Wood Siding
New Construction No
Schools
Elementary Schools Galindo
Middle Schools Bedichek
High Schools Travis
School District Austin Isd
Others
Special Listing Condition Standard
Virtual Tour https://5109fortmasondrive.mls.tours
NEARBY SCHOOLS & PROPERTIES