
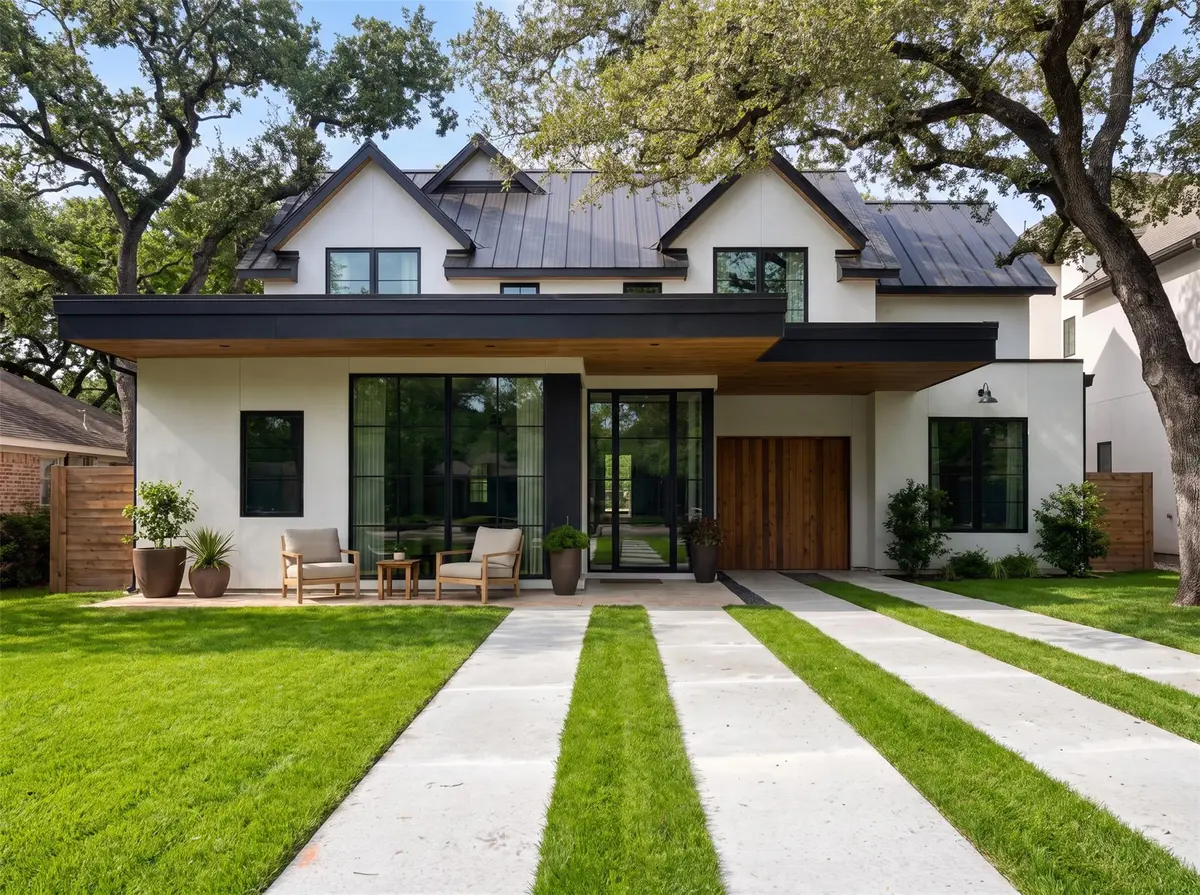


2006 Mountain View RD Austin, TX 78703
7 Beds
7.5 Baths
5,370 SqFt
UPDATED:
Key Details
Property Type Single Family Home
Sub Type Single Family Residence
Listing Status Active
Purchase Type For Sale
Square Footage 5,370 sqft
Price per Sqft $1,228
Subdivision Tarry Town 03
MLS Listing ID 3827407
Bedrooms 7
Full Baths 7
Half Baths 1
HOA Y/N No
Year Built 2026
Annual Tax Amount $24,524
Tax Year 2024
Lot Size 10,071 Sqft
Acres 0.2312
Property Sub-Type Single Family Residence
Source actris
Property Description
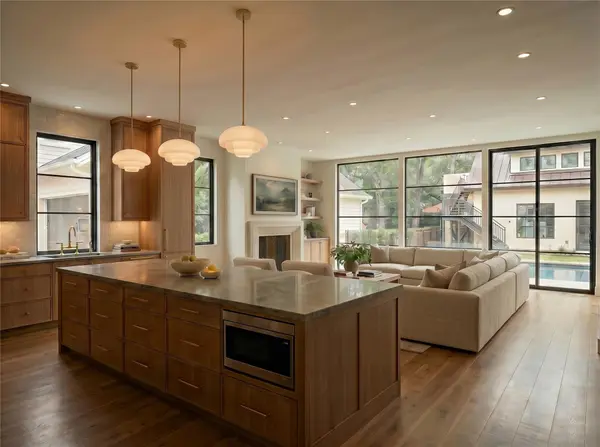
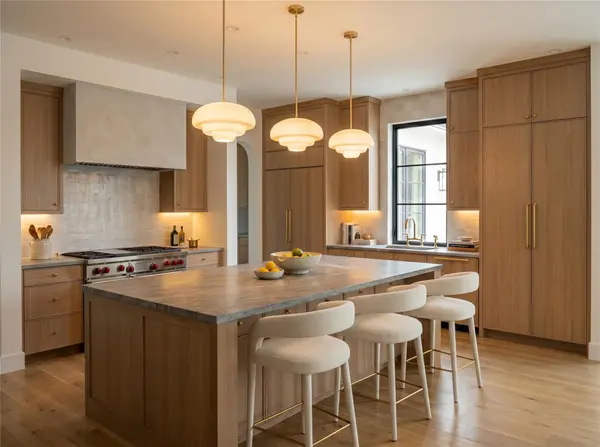
The chef's kitchen anchors the main living level, opening seamlessly to sun-drenched outdoor spaces. Wide-plank hardwood floors and curated finishes flow throughout, creating an environment of effortless sophistication. A gas fireplace, separate dining room and walls of windows are all featured in this space.
The primary suite is on a separate wing and features vaulted ceilings, outdoor views and natural light and spa like bath with zelige tile and a giant closet. Upstairs are 3 additional generous guest bedrooms, a second family room and a balcony overlooking the courtyard.
The lower level reveals a world unto itself - a media room, gym, wet bar, sauna, natural light from the sunken outdoor patio and a relaxation lounge conceived for restoration and private retreat.
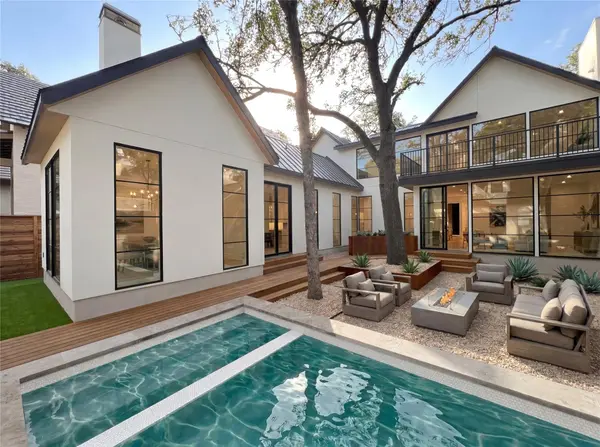
Step outside to a resort-style pool that anchors a beautifully landscaped outdoor environment, perfectly suited for both quiet evenings and grand entertaining. The detached casita offers complete privacy for guests or a serene creative studio, pool house with bathroom and private upstairs bedroom.
Situated on a gracious tree-lined street just moments from downtown Austin, Lake Austin, and premier dining, 2006 Mountain View Road represents an unparalleled opportunity to own a genuinely exceptional home.
Location
State TX
County Travis
Rooms
Main Level Bedrooms 2
Interior
Interior Features Breakfast Bar, Built-in Features, Ceiling Fan(s), Ceiling-High, Chandelier, Quartz Counters, Double Vanity, Entrance Foyer, Kitchen Island, Low Flow Plumbing Fixtures, Multiple Dining Areas, Multiple Living Areas, Open Floorplan, Pantry, Primary Bedroom on Main, Recessed Lighting, Sauna, Smart Thermostat, Soaking Tub, Storage, Walk-In Closet(s), Wet Bar, Wired for Sound
Heating Central
Cooling Central Air
Flooring Tile, Wood
Fireplaces Number 1
Fireplaces Type Gas
Fireplace No
Appliance Built-In Gas Range, Built-In Refrigerator, Dishwasher, Disposal, Exhaust Fan, Gas Range, RNGHD, Refrigerator
Exterior
Exterior Feature Balcony, CCTYD, Lighting, Private Yard
Garage Spaces 1.0
Fence Privacy, Wood
Pool Gunite, Heated, In Ground, Outdoor Pool, Pool/Spa Combo
Community Features None
Utilities Available Electricity Connected, Sewer Connected, Water Connected
Waterfront Description None
View None
Roof Type Metal
Porch See Remarks, Covered, Deck, Front Porch, Terrace
Total Parking Spaces 4
Private Pool Yes
Building
Lot Description Interior Lot, Trees-Large (Over 40 Ft)
Faces East
Foundation Slab
Sewer Public Sewer
Water Public
Level or Stories Three Or More
Structure Type Blown-In Insulation,Spray Foam Insulation,Stucco
New Construction Yes
Schools
Elementary Schools Casis
Middle Schools O Henry
High Schools Austin
School District Austin Isd
Others
Special Listing Condition Standard
Virtual Tour https://2006mountainview.mmogavero.com/
NEARBY SCHOOLS & PROPERTIES