
8015 Gault ST, Austin, TX 78757
See all 28 photos
8015 Gault ST, Austin, TX 78757
REQUEST A TOUR If you would like to see this home without being there in person, select the "Virtual Tour" option and your agent will contact you to discuss available opportunities.
In-PersonVirtual Tour
-
Est. payment /mo
Save
Coming Soon

8015 Gault ST Austin, TX 78757

3 Beds

4 Baths

2,592 SqFt


UPDATED:

Key Details

Property Type Single Family Home

Sub Type Single Family Residence

Listing Status Coming Soon

Purchase Type For Sale

Square Footage 2,592 sqft

Subdivision Sunset View Sec 01

MLS Listing ID 4205736

Style Single level Floor Plan

Bedrooms 3

Full Baths 3

Half Baths 1

HOA Y/N No

Year Built 1963

Annual Tax Amount $8,824

Tax Year 2026

Lot Size 9,879 Sqft

Acres 0.2268

Property Sub-Type Single Family Residence

Source actris

Property Description

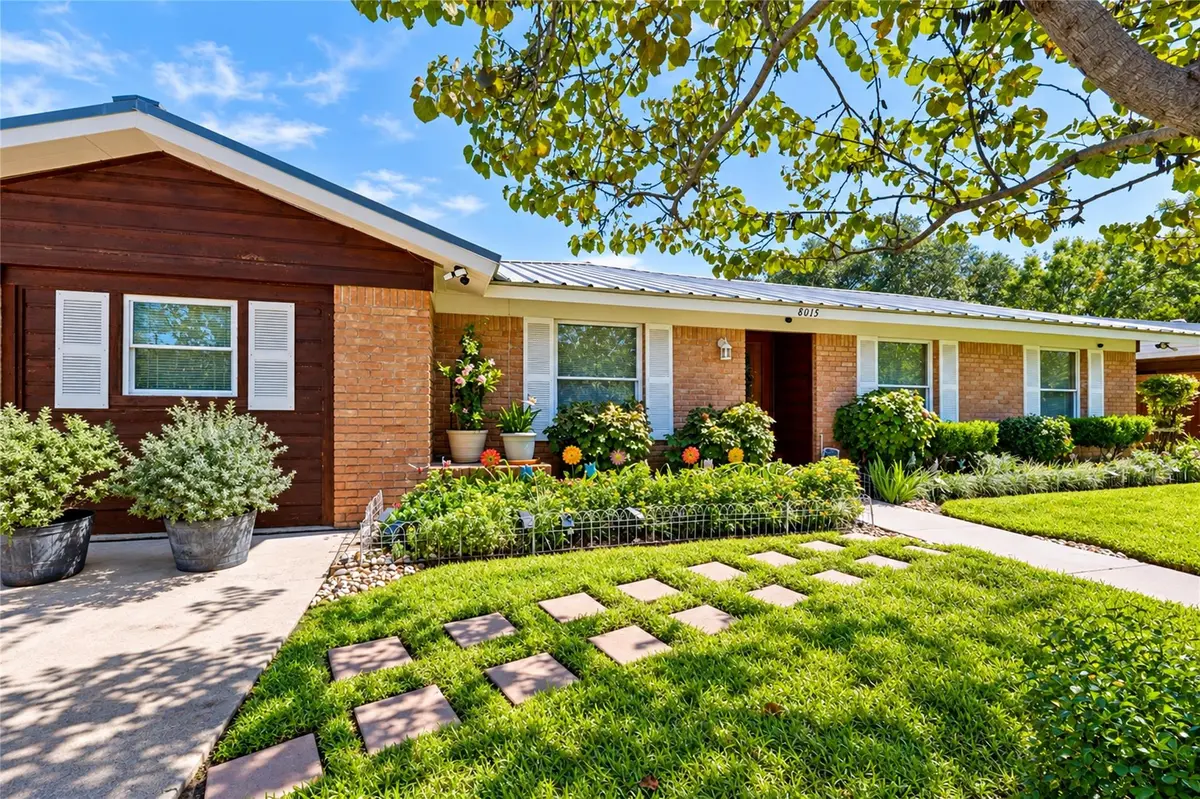
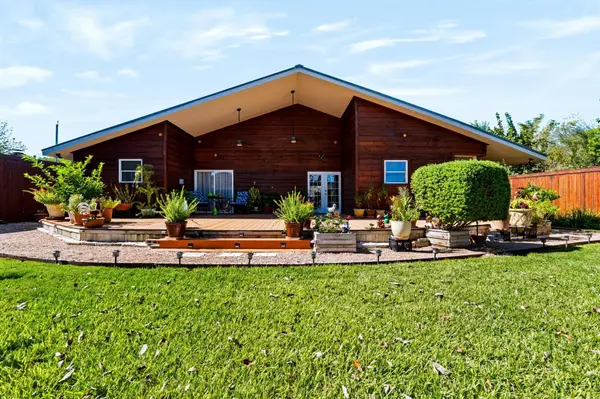
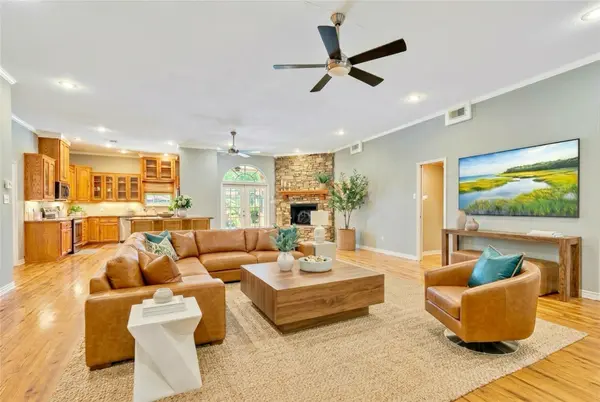
Retro-Modern 1960's single story ranch completely restyled. Get close to the action in authentic North Central Austin, where character meets flexibility. This distinctive 3-bedroom, 3.5-bath home features a dedicated office, versatile studio with window-unit A/C, outdoor surf shower and storage—ideal for working from home, creative pursuits or hosting friends. Inside, laminate wood floors, cedar built-ins and a commercial-grade kitchen with a 36-inch BlueStar range, pot-filler faucet and JennAir vent hood bring serious function and personality. The flexible dual-primary layout offers options, while an expanded bedroom configuration combines two former bedrooms and includes an extra vanity. The separate studio could become an inspiring workspace, guest retreat or potential short-term rental, subject to applicable permits and City of Austin requirements. With no HOA, you have greater flexibility to explore possibilities. Grab coffee at Russell's, ice skate at Chaparral Ice, dine at Bartlett's or browse Burnet Road's furniture row. Wooten Elementary's completed $40M campus redesign features dual-language programming, flexible seating, studio spaces and an outstanding central library. Approximately 7.7 miles to the Capitol, 7.1 miles to The Domain and 6.6 miles to UT Austin, this is Central Austin living with room to work, create and make it your own.

Location

State TX

County Travis

Area 2

Rooms

Main Level Bedrooms 3

Interior

Interior Features Two Primary Baths, Breakfast Bar, Ceiling Fan(s), Crown Molding, Double Vanity, Primary Bedroom on Main, Study/Home Office

Heating Central, Natural Gas

Cooling Ceiling Fan(s), Central Air, Electric

Flooring Laminate, Wood

Fireplaces Number 1

Fireplaces Type Family Room, Gas, Masonry

Fireplace Y

Appliance Dishwasher, Disposal, Dryer, Gas Range, Microwave, RNGHD, Refrigerator, Washer, Water Heater

Exterior

Exterior Feature Private Yard

Fence Full, Wood

Pool None

Community Features Google Fiber, Park

Utilities Available Electricity Connected, High Speed Internet, Natural Gas Connected, Sewer Connected, Water Connected

Waterfront Description None

View None

Roof Type Metal

Accessibility None

Porch Covered, Deck, Front Porch, Porch

Total Parking Spaces 2

Private Pool No

Building

Lot Description Level, Native Plants

Faces Northwest

Foundation Slab

Sewer Public Sewer

Water Public

Level or Stories One

Structure Type Brick,Brick Veneer,Frame

New Construction No

Schools

Elementary Schools Wooten

Middle Schools Burnet (Austin Isd)

High Schools Navarro Early College

School District Austin Isd

Others

Restrictions Deed Restrictions

Ownership Fee-Simple

Acceptable Financing Cash, Conventional, FHA, VA Loan

Tax Rate 2.0465

Listing Terms Cash, Conventional, FHA, VA Loan

Special Listing Condition Standard


Listed by Intero Real Estate Services • Lisa Marie Contaldi

NEARBY SCHOOLS & PROPERTIES

Christine Emanuel

Christine Emanuel

Advisor License ID: 682255

+1(512) 750-3800

GET MORE INFORMATION

Name
Phone*
Message

Go tour this home

8015 Gault ST

Free Account Required

  • Instant access to listing photos & details
  • Save listings and searches
  • Access details for this property