


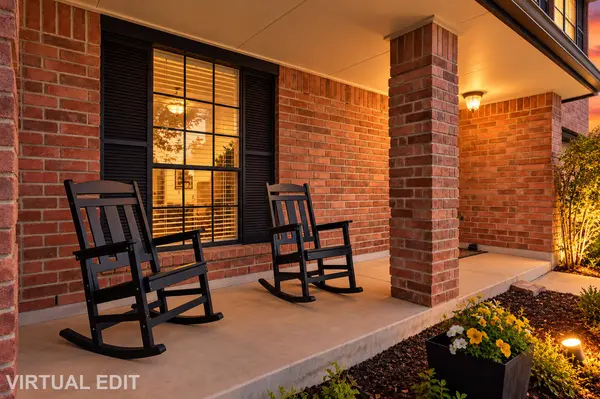


13200 Fieldgate DR Austin, TX 78753
4 Beds
2.5 Baths
1,966 SqFt
UPDATED:
Key Details
Property Type Single Family Home
Sub Type Single Family Residence
Listing Status Active
Purchase Type For Sale
Square Footage 1,966 sqft
Price per Sqft $167
Subdivision Harris Ridge Ph 01 Sec 01
MLS Listing ID 2179960
Bedrooms 4
Full Baths 2
Half Baths 1
HOA Fees $114/mo
HOA Y/N Yes
Year Built 1987
Annual Tax Amount $7,920
Tax Year 2026
Lot Size 10,890 Sqft
Acres 0.25
Property Sub-Type Single Family Residence
Source actris
Property Description
Designed for gathering and making memories, the home features fresh interior paint (2026), no carpet, and upgraded wood flooring upstairs. The spacious living and dining areas flow into a welcoming kitchen with cabinets refreshed in 2023, a gas range replaced in 2021, and a dishwasher replaced in 2019. All four bedrooms are upstairs, providing separation between everyday living and private retreats, with 2 full baths and a convenient half bath.
Step outside to an oversized covered and screened patio—an ideal extension of the living space for outdoor dining, watching the game, or enjoying cool Texas evenings. Mature trees frame the quarter-acre corner lot, while a separate storage building and workshop-style two-car garage provide room for tools, projects, and hobbies.
Major improvements include a new roof and chimney (2025), gutters and garage door (2025), and a new AC system (2021). A whole-house fan offers another way to enjoy comfortable spring and fall weather. Natural gas and Google Fiber internet add everyday convenience.
Harris Ridge features a community pool and park, with nearby options for shopping, dining, and entertainment.
With its blend of practical updates, flexible space, and welcoming outdoor living, this home offers more than the typical four-bedroom layout. Schedule your private showing and experience 13200 Fieldgate Drive!
Location
State TX
County Travis
Interior
Interior Features Breakfast Bar, Ceiling Fan(s)
Heating Central, Natural Gas
Cooling Central Air
Flooring Tile, Wood
Fireplaces Number 1
Fireplaces Type Living Room, Wood Burning
Fireplace No
Appliance Dishwasher, Microwave, Free-Standing Gas Range, Free-Standing Refrigerator
Exterior
Exterior Feature Private Yard
Garage Spaces 2.0
Fence Privacy, Wood
Pool None
Community Features Park, Pool, Sidewalks
Utilities Available Cable Connected, Electricity Connected, Natural Gas Connected, Sewer Connected, Water Connected
Waterfront Description None
View None
Roof Type Asphalt,Shingle
Porch Covered, Front Porch, Screened
Total Parking Spaces 4
Private Pool No
Building
Lot Description Back Yard, Corner Lot, Front Yard, Landscaped, Public Maintained Road, Sloped Up, Trees-Moderate
Faces Southeast
Foundation Slab
Sewer Public Sewer
Water Public
Level or Stories Two
Structure Type Brick,Wood Siding
New Construction No
Schools
Elementary Schools Delco Primary
Middle Schools Dessau
High Schools John B Connally
School District Pflugerville Isd
Others
HOA Fee Include Common Area Maintenance
Special Listing Condition Standard
Virtual Tour https://www.zillow.com/view-imx/fdd3b499-abd4-4c86-877b-6fcb7de685f8?initialViewType=pano
NEARBY SCHOOLS & PROPERTIES