
-
For more information regarding the value of a property, please contact us for a free consultation.
3924 Sierra DR Austin, TX 78731
3 Beds
3 Baths
2,297 SqFt
Key Details
Property Type Single Family Home
Sub Type Single Family Residence
Listing Status Sold
Purchase Type For Sale
Square Footage 2,297 sqft
Subdivision Northwest Hills Sec 5
MLS Listing ID 7163647
Sold Date -
Bedrooms 3
Full Baths 2
Half Baths 1
HOA Y/N No
Year Built 1962
Annual Tax Amount $22,756
Tax Year 2024
Lot Size 0.266 Acres
Acres 0.2659
Lot Dimensions 92.00 X 129.00
Property Sub-Type Single Family Residence
Source actris
Property Description
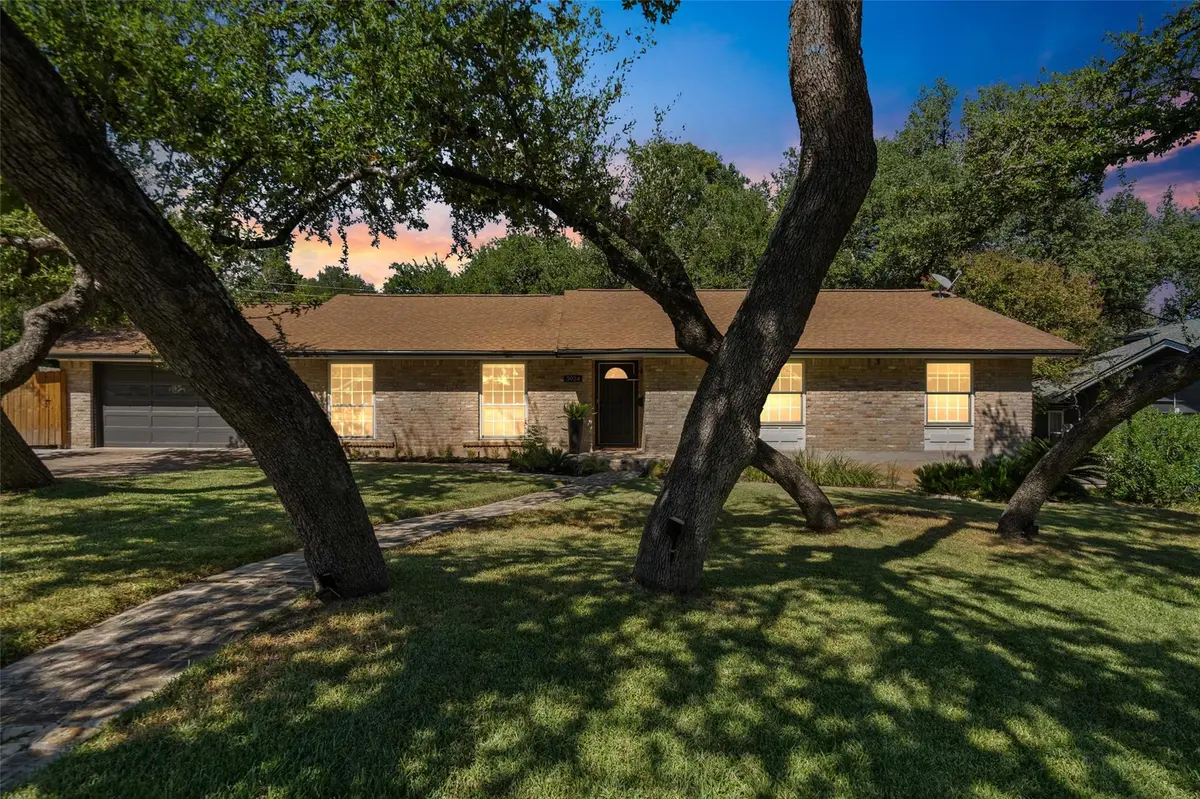
Set beneath a canopy of mature trees, this ranch-style home pairs classic Austin character with easy updates. The screened-in back porch opens to a freshly plastered pool, giving the backyard a laid-back, livable feel year-round.
Inside, the spaces flow naturally, while outside the neighborhood comes alive with evening walks and deer passing through at dawn and dusk. Just 15 minutes to downtown, Sierra Drive offers room to settle in without losing touch with the city.
Location
State TX
County Travis
Area 1A
Rooms
Main Level Bedrooms 3
Interior
Interior Features Bookcases, Crown Molding, Multiple Dining Areas, Multiple Living Areas, Primary Bedroom on Main, Recessed Lighting, Walk-In Closet(s), Granite Counters
Heating Central, Natural Gas
Cooling Central Air
Flooring Carpet, Tile, Wood
Fireplaces Number 1
Fireplaces Type Gas Log, Living Room
Fireplace Y
Appliance Dishwasher, Disposal, Exhaust Fan, Microwave, Free-Standing Range, Refrigerator
Exterior
Exterior Feature Private Yard
Garage Spaces 2.0
Fence Fenced, Privacy, Wood
Pool In Ground
Community Features Curbs
Utilities Available Electricity Available, Natural Gas Available, Phone Available
Waterfront Description None
View None
Roof Type Composition
Accessibility None
Porch Covered, Enclosed, Screened
Total Parking Spaces 4
Private Pool Yes
Building
Lot Description Interior Lot, Level, Sprinkler - Automatic, Trees-Large (Over 40 Ft)
Faces West
Foundation Slab
Sewer Public Sewer
Water Public
Level or Stories One
Structure Type Masonry – All Sides,Brick Veneer
New Construction No
Schools
Elementary Schools Doss (Austin Isd)
Middle Schools Murchison
High Schools Anderson
School District Austin Isd
Others
Restrictions None
Ownership Fee-Simple
Acceptable Financing Cash, Conventional, FHA
Tax Rate 1.98
Listing Terms Cash, Conventional, FHA
Special Listing Condition Standard
Read Less
Want to know what your home might be worth? Contact us for a FREE valuation!

Our team is ready to help you sell your home for the highest possible price ASAP
Bought with eXp Realty, LLC
NEARBY SCHOOLS & BUSINESSES