
-
For more information regarding the value of a property, please contact us for a free consultation.
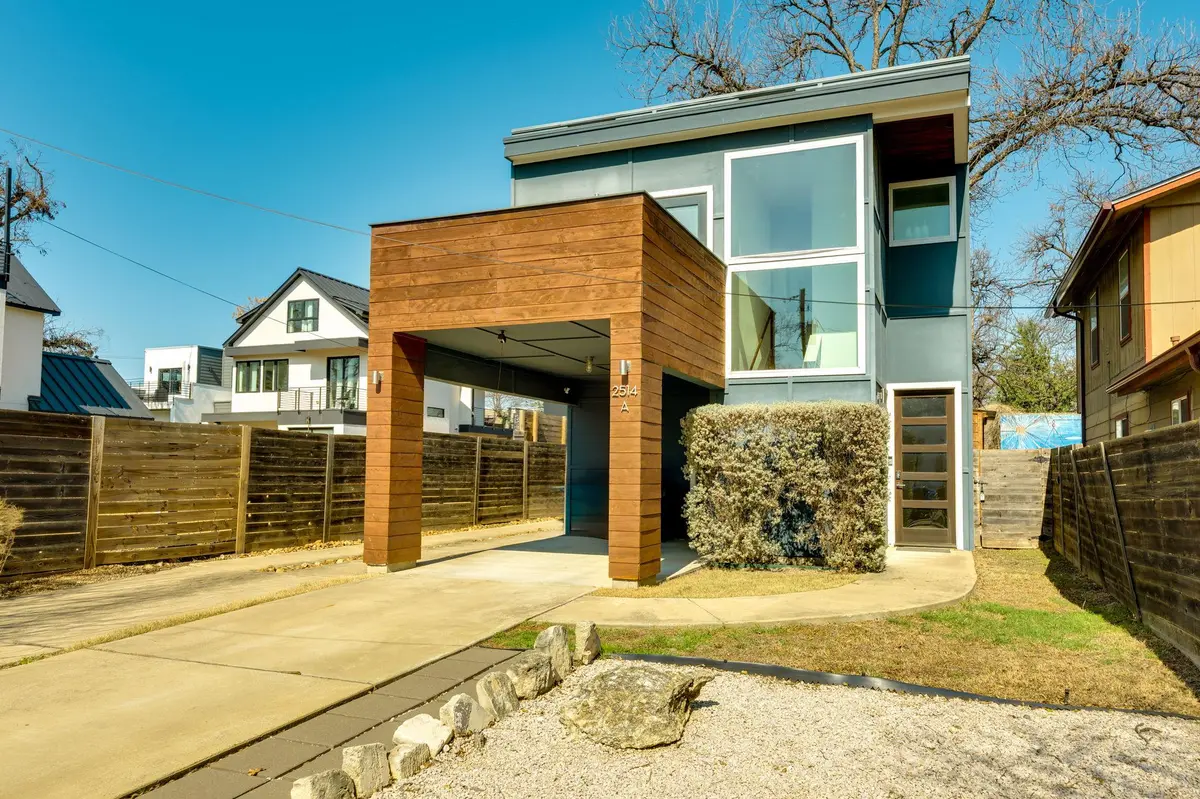
2514 E 4th ST #A Austin, TX 78702
3 Beds
3 Baths
1,743 SqFt
Key Details
Property Type Single Family Home
Sub Type Single Family Residence
Listing Status Sold
Purchase Type For Sale
Square Footage 1,743 sqft
Subdivision East Fourth Street Condos
MLS Listing ID 1335874
Sold Date -
Style 1st Floor Entry
Bedrooms 3
Full Baths 2
Half Baths 1
HOA Fees $42/mo
HOA Y/N Yes
Year Built 2015
Annual Tax Amount $16,883
Tax Year 2024
Lot Size 3,541 Sqft
Acres 0.0813
Lot Dimensions 38x187
Property Sub-Type Single Family Residence
Source actris
Property Description
Modern East Austin living at its best. Tucked away on a quiet, tree-lined street just moments from the energy of East 6th, this thoughtfully designed 3-bedroom, 2.5-bath home offers the perfect blend of style, comfort, and walkability. The open-concept main level is filled with natural light and features high ceilings, polished concrete and wood floors, and a spacious kitchen with granite countertops, oversized island, and sleek cabinetry—ideal for both everyday living and entertaining. Upstairs, the flexible layout includes two secondary bedrooms with a shared bath and balcony, while the private primary suite feels like a retreat with its own balcony, walk-in closet, and spa-inspired bath. A generous second-floor terrace offers a partial Downtown view and creates an inviting outdoor extension of the living space. Outside, enjoy a fenced, low-maintenance yard with deck and storage shed, plus a versatile carport that doubles as covered parking or additional hangout space. Modern conveniences include ATT Fiber and move-in-ready condition throughout. Zoned in an area that may allow short-term rental use, buyer to verify—offering added flexibility for future use or investment potential. All of this just minutes from neighborhood favorites like HEB, Lady Bird Lake Trail, La Holly, Pershing East, and Mercado Sin Nombre—putting the best of East Austin right at your doorstep. Homes in this location and price point don't last long—schedule a showing and experience the lifestyle for yourself.
Location
State TX
County Travis
Area 5
Interior
Interior Features Ceiling-High, Granite Counters, Double Vanity, Interior Steps, Kitchen Island, Open Floorplan, Pantry, Recessed Lighting, Walk-In Closet(s)
Heating Central
Cooling Central Air
Flooring Concrete, Laminate, Tile
Fireplace Y
Appliance Dishwasher, Disposal, Exhaust Fan, Gas Range, Refrigerator, Stainless Steel Appliance(s)
Exterior
Exterior Feature Balcony, Private Yard
Fence Fenced, Wood
Pool None
Community Features None
Utilities Available Electricity Connected, Natural Gas Connected, Sewer Connected, Water Connected
Waterfront Description None
View None
Roof Type Flat Tile
Accessibility None
Porch Deck, Patio
Total Parking Spaces 2
Private Pool No
Building
Lot Description Interior Lot
Faces Southeast
Foundation Slab
Sewer Public Sewer
Water Public
Level or Stories Three Or More
Structure Type HardiPlank Type,Wood Siding
New Construction No
Schools
Elementary Schools Govalle
Middle Schools Martin
High Schools Eastside Early College
School District Austin Isd
Others
HOA Fee Include Common Area Maintenance
Restrictions City Restrictions,Deed Restrictions
Ownership Common
Acceptable Financing Cash, Conventional, FHA, VA Loan
Tax Rate 2.05
Listing Terms Cash, Conventional, FHA, VA Loan
Special Listing Condition Standard
Read Less
Want to know what your home might be worth? Contact us for a FREE valuation!

Our team is ready to help you sell your home for the highest possible price ASAP
Bought with Christie's Int'l Real Estate
NEARBY SCHOOLS & BUSINESSES