
-
For more information regarding the value of a property, please contact us for a free consultation.
11512 Tin Cup DR #205 Austin, TX 78750
3 Beds
3 Baths
2,149 SqFt
Key Details
Property Type Condo
Sub Type Condominium
Listing Status Sold
Purchase Type For Sale
Square Footage 2,149 sqft
Subdivision Spicewood Village Condo Amd
MLS Listing ID 8372076
Sold Date -
Style Multi-level Floor Plan
Bedrooms 3
Full Baths 2
Half Baths 1
HOA Fees $329/mo
HOA Y/N Yes
Year Built 1979
Annual Tax Amount $8,083
Tax Year 2025
Lot Size 8,123 Sqft
Acres 0.1865
Property Sub-Type Condominium
Source actris
Property Description
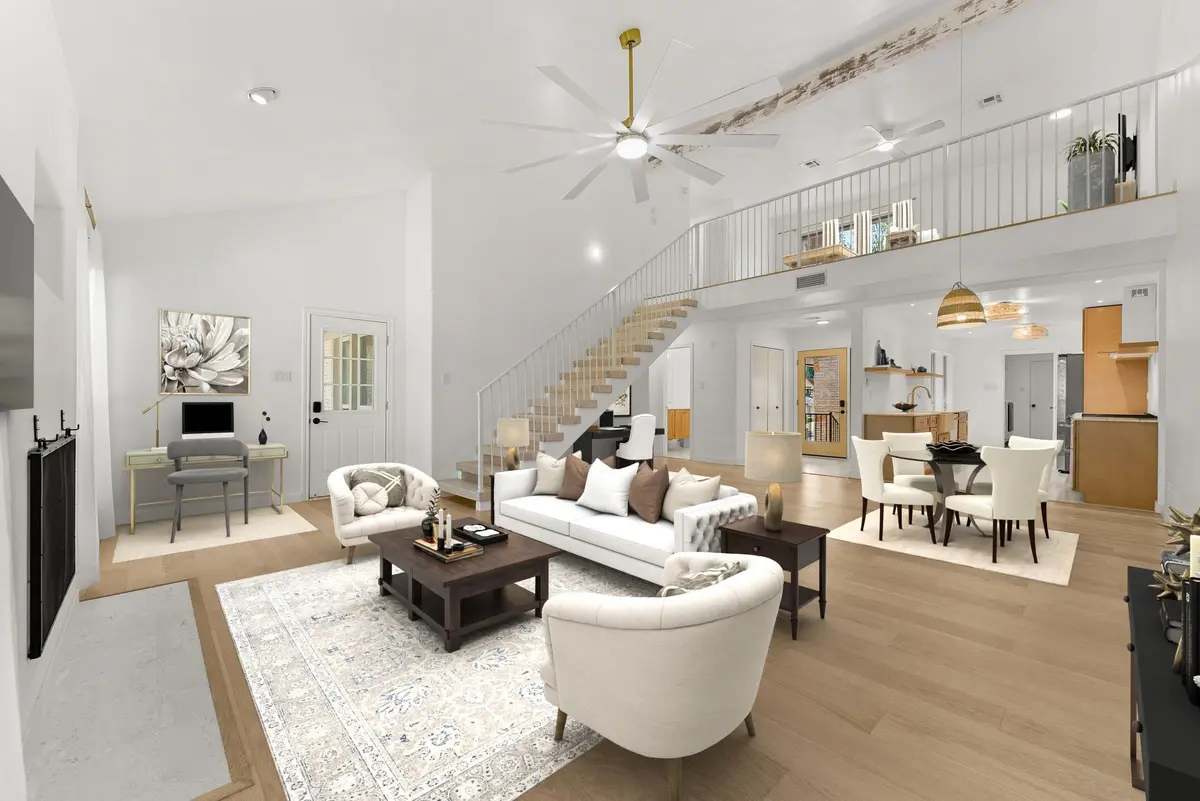
Discover modern elegance in this beautifully renovated 3-bedroom, 2.5-bath condo in the highly desirable Spicewood Village community. Great opportunity to live in a sought-after neighborhood for a fraction of the price of SFR homes. Airy and light-filled, this home blends high-end finishes with spacious living and thoughtful design. The large vaulted living room features an exposed beam and a refurbished wood-burning fireplace, creating a warm and inviting space that opens to a bright loft above. The primary suite is conveniently located on the first floor, while the upper level offers two additional bedrooms, a full hall bath, and a spacious loft ideal for an office or lounge. The home has been extensively updated with a fully renovated kitchen, featuring soft-close shaker cabinetry, terrazzo-style quartz countertops, a solid travertine farmhouse sink, brass hardware, and premium GE Cafe appliances. Bathrooms showcase modern fixtures & vanities, as well as a Smart toilet w/ heated seat in the primary bath. The home's flooring includes fossil limestone tile and wide-plank white oak throughout. Additional upgrades include new industrial pipe closet systems, modern ceiling fans, a floating wood staircase with metal railing (2025), and a large semi-finished attic with A/C—perfect for an office or game room, where the HOA has approved an addition of a window (for future reference). Exterior enhancements include a new modern glass entry door with keyless access, updated exterior lighting, smart cameras, a painted garage floor, and a new garage door system. Enjoy the private back patio that opens to beautifully maintained green space. The community offers a large pool with a covered patio, restrooms, and new fencing. Walking distance to top-rated Spicewood Elementary and zoned to Canyon Vista Middle and Westwood High, this move-in-ready condo has it all! Sellers are open to offering reasonable concessions!
Location
State TX
County Travis
Area Nw
Rooms
Main Level Bedrooms 1
Interior
Interior Features Ceiling Fan(s), Ceiling-High, Quartz Counters, Double Vanity, Interior Steps, Primary Bedroom on Main, Walk-In Closet(s)
Heating Central
Cooling Ceiling Fan(s), Central Air
Flooring Stone, Wood
Fireplaces Number 1
Fireplaces Type Wood Burning
Fireplace Y
Appliance Convection Oven, Dishwasher, Disposal, Electric Cooktop, Electric Range, ENERGY STAR Qualified Appliances, Double Oven, RNGHD, Refrigerator, Electric Water Heater
Exterior
Exterior Feature Gutters Full, Lighting
Garage Spaces 2.0
Fence Wood
Pool None
Community Features Dog Park, Golf, Park, Playground, Pool, Trail(s)
Utilities Available Cable Connected, Electricity Connected, High Speed Internet, Sewer Connected, Water Connected
Waterfront Description None
View Neighborhood
Roof Type Composition
Accessibility None
Porch Patio
Total Parking Spaces 2
Private Pool No
Building
Lot Description Interior Lot, Trees-Large (Over 40 Ft), Trees-Small (Under 20 Ft), Xeriscape
Faces Southwest
Foundation Slab
Sewer Public Sewer
Water Public
Level or Stories Two
Structure Type HardiPlank Type,Stone
New Construction No
Schools
Elementary Schools Spicewood
Middle Schools Canyon Vista
High Schools Westwood
School District Round Rock Isd
Others
HOA Fee Include Common Area Maintenance,Insurance,Maintenance Grounds,Parking,Pest Control
Restrictions None
Ownership Common
Acceptable Financing Cash, Conventional, VA Loan
Tax Rate 1.924
Listing Terms Cash, Conventional, VA Loan
Special Listing Condition Standard
Read Less
Want to know what your home might be worth? Contact us for a FREE valuation!

Our team is ready to help you sell your home for the highest possible price ASAP
Bought with Christie's Int'l Real Estate
NEARBY SCHOOLS & BUSINESSES