
-
For more information regarding the value of a property, please contact us for a free consultation.
208 Neville Wood CT Austin, TX 78738
3 Beds
3 Baths
3,217 SqFt
Key Details
Property Type Single Family Home
Sub Type Single Family Residence
Listing Status Sold
Purchase Type For Sale
Square Footage 3,217 sqft
Subdivision Flintrock At Hurst Creek Ph 01
MLS Listing ID 2005807
Sold Date -
Bedrooms 3
Full Baths 3
HOA Fees $86/Semi-Annually
HOA Y/N Yes
Year Built 2006
Annual Tax Amount $16,163
Tax Year 2025
Lot Size 0.297 Acres
Acres 0.297
Property Sub-Type Single Family Residence
Source actris
Property Description
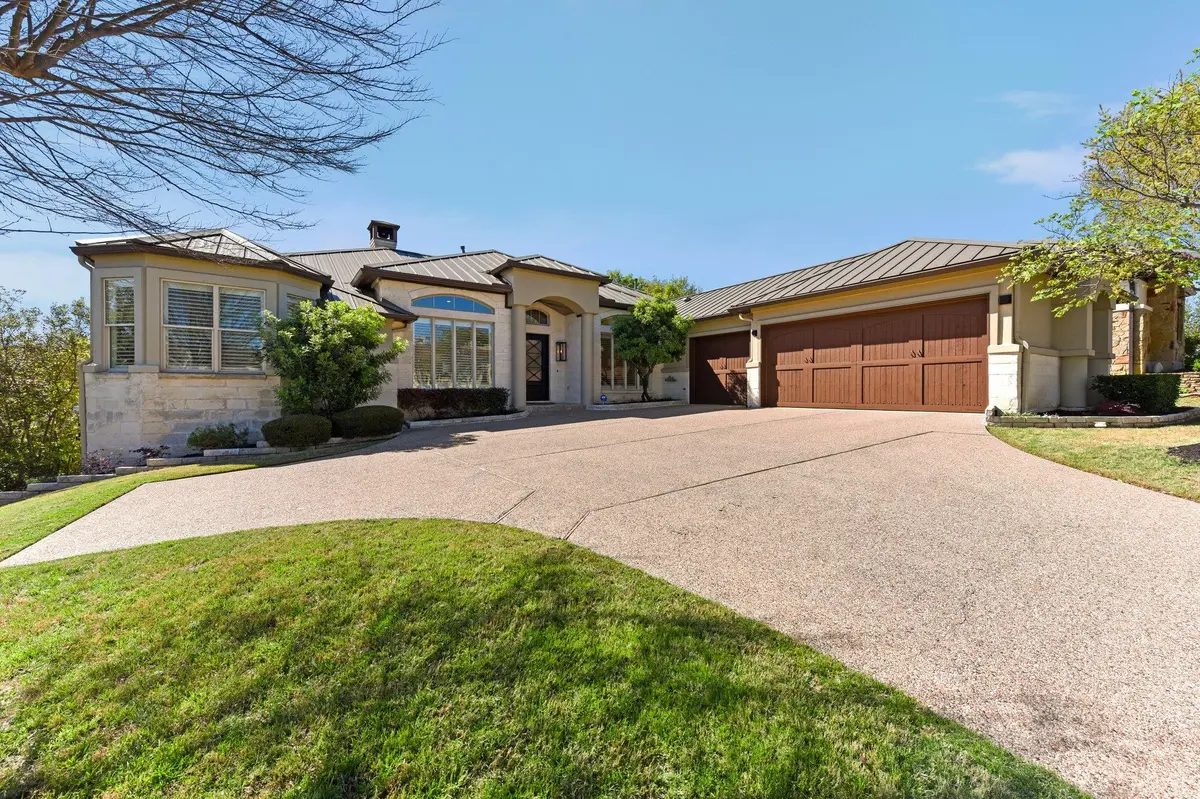
Multiple Offers, Call for Info... Resort-style living in the prestigious gated community of Flintrock Falls. Set among beautifully manicured streets in one of Lakeway's most sought-after golf course communities, this stunning single-story stone and stucco residence blends timeless architecture with sophisticated comfort. The home's warm, elegant interiors create a lifestyle that feels both refined and inviting from the moment you arrive. Inside, expansive living spaces unfold with casual elegance and exceptional craftsmanship. Multiple living and dining areas—including a dedicated office, formal dining space, casual dining area, and a second living room—provide incredible flexibility for entertaining or simply enjoying everyday living. At the heart of the home is a remarkable chef's kitchen designed to impress. Outfitted with Thermador appliances, a built-in refrigerator, wine and beverage refrigeration, and abundant custom cabinetry, the kitchen delivers both beauty and professional-level functionality. A spacious breakfast bar naturally becomes the gathering point for friends and family, while the reverse osmosis filtration system adds an extra layer of convenience. The primary suite is truly exceptional, offering a private retreat with generous proportions and tranquil views. The luxurious spa-inspired bath features a frameless glass shower, a Jacuzzi jetted soaking tub, dual vanities, and an expansive walk-in closet. Step outside to enjoy a serene outdoor living experience. A covered patio with built-in grill overlooks the beautifully landscaped yard, creating the perfect setting for relaxed evenings, weekend gatherings, or quiet mornings surrounded by Hill Country beauty. Additional highlights include abundant storage throughout, oversized rooms filled with natural light, a spacious three-car garage, whole-home water softener, and an instant hot water system.
Location
State TX
County Travis
Area Ls
Rooms
Main Level Bedrooms 3
Interior
Interior Features Built-in Features, Breakfast Bar, Coffered Ceiling(s), Ceiling-High, Recessed Lighting, Primary Bedroom on Main, Pantry, Walk-In Closet(s), Bookcases, Multiple Living Areas, Multiple Dining Areas, Study/Home Office
Heating Central
Cooling Central Air
Flooring Carpet, Tile, Wood
Fireplaces Number 1
Fireplaces Type Living Room
Fireplace Y
Appliance Built-In Oven(s), Built-In Refrigerator, Dishwasher, Disposal, Gas Cooktop, Instant Hot Water, Microwave, Refrigerator, Water Heater, Water Softener, Wine Refrigerator
Exterior
Exterior Feature Gutters Full, Private Yard
Garage Spaces 3.0
Fence Wrought Iron
Pool None
Community Features Clubhouse, Cluster Mailbox, Common Grounds, Gated, Golf, Lake, Pool, Sauna, Tennis Court(s), Underground Utilities
Utilities Available Electricity Connected, Propane, Sewer Connected, Water Connected
Waterfront Description None
View Neighborhood
Roof Type Metal
Accessibility None
Porch Covered, Patio
Total Parking Spaces 5
Private Pool No
Building
Lot Description Interior Lot, Near Golf Course, Sprinkler - Automatic, Trees-Medium (20 Ft - 40 Ft)
Faces Southwest
Foundation Slab
Sewer MUD, Public Sewer
Water MUD
Level or Stories One
Structure Type Masonry – All Sides,Stone Veneer,Stucco
New Construction No
Schools
Elementary Schools Lakeway
Middle Schools Hudson Bend
High Schools Lake Travis
School District Lake Travis Isd
Others
HOA Fee Include Common Area Maintenance
Restrictions Deed Restrictions
Ownership Fee-Simple
Acceptable Financing Cash, Conventional, FHA, VA Loan
Tax Rate 2.72118
Listing Terms Cash, Conventional, FHA, VA Loan
Special Listing Condition Standard
Read Less
Want to know what your home might be worth? Contact us for a FREE valuation!

Our team is ready to help you sell your home for the highest possible price ASAP
Bought with eXp Realty, LLC
NEARBY SCHOOLS & BUSINESSES