
-
For more information regarding the value of a property, please contact us for a free consultation.
7901 Sunrise Ravine PASS Lago Vista, TX 78645
4 Beds
2 Baths
2,082 SqFt
Key Details
Property Type Single Family Home
Sub Type Single Family Residence
Listing Status Sold
Purchase Type For Sale
Square Footage 2,082 sqft
Subdivision Tessera On Lake Travis Ph 1A
MLS Listing ID 9479324
Sold Date -
Bedrooms 4
Full Baths 2
HOA Fees $95/mo
HOA Y/N Yes
Year Built 2021
Annual Tax Amount $8,690
Tax Year 2025
Lot Size 7,688 Sqft
Acres 0.1765
Property Sub-Type Single Family Residence
Source actris
Property Description
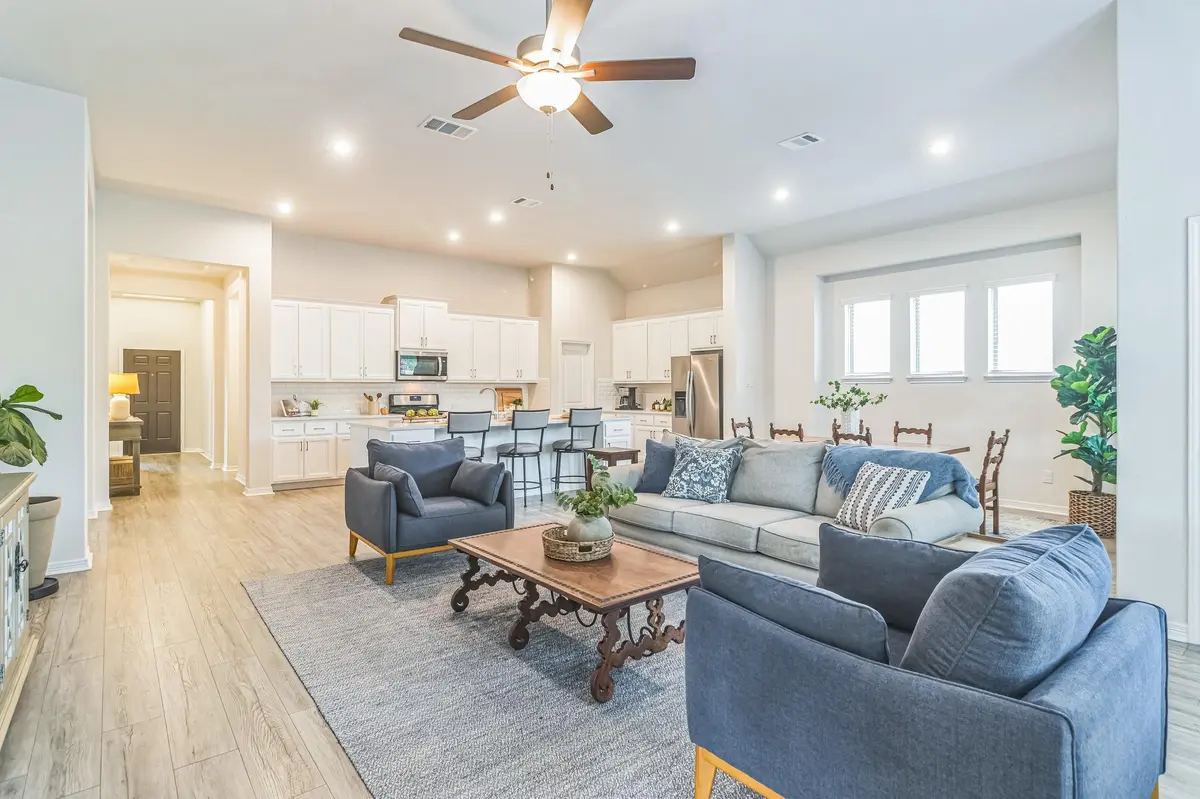
Stunning Hill Country view from this beautifully maintained 1-story Coventry-built home on a spacious corner lot! Featuring 3 bedrooms plus a study, this light-filled open floor plan offers high ceilings, coffered details, engineered wood flooring, and new carpet in June 2025. The kitchen boasts abundant cabinetry and opens seamlessly to the living and dining areas—perfect for entertaining.
Enjoy peaceful views from the study, primary suite, and backyard, along with two patios surrounded by mature trees—ideal for outdoor living. The level backyard, no neighbor on one side, and cul-de-sac location add to the home's privacy and appeal. Additional highlights include blinds throughout, full sprinkler system, gutters, smart home features, Ring doorbell, and backyard security lighting.
Located near the Balcones Canyonlands National Wildlife Refuge and about a mile to Lake Travis, this community offers sidewalks, walking trails, a private boat ramp, and a resort-style pool. Experience lakeside living with easy access to scenic drives, wineries, and nearby Hill Country destinations—all without the congestion and price point of Lakeway. Welcome Home!
Location
State TX
County Travis
Area Ln
Rooms
Main Level Bedrooms 4
Interior
Interior Features Breakfast Bar, Ceiling Fan(s), Coffered Ceiling(s), Double Vanity, Ceiling-High, Kitchen Island, Recessed Lighting, Primary Bedroom on Main, No Interior Steps, Open Floorplan, Pantry, Walk-In Closet(s), Soaking Tub, Quartz Counters, Study/Home Office
Heating Central
Cooling Ceiling Fan(s), Central Air
Flooring Carpet, Laminate
Fireplace Y
Appliance Dishwasher, Disposal, ENERGY STAR Qualified Appliances, ENERGY STAR Qualified Dishwasher, Gas Range, Microwave, Oven, Plumbed For Ice Maker, Stainless Steel Appliance(s)
Exterior
Exterior Feature Pest Tubes in Walls
Garage Spaces 2.0
Fence Back Yard, Full, Wood, Wrought Iron
Pool None
Community Features BBQ Pit/Grill, Cluster Mailbox, Common Grounds, Lake, Picnic Area, Playground, Pool, Underground Utilities
Utilities Available Electricity Available, Underground Utilities, Water Available
Waterfront Description None
View Hill Country
Roof Type Composition
Accessibility Central Living Area
Porch Covered, Rear Porch, Side Porch
Total Parking Spaces 2
Private Pool No
Building
Lot Description Corner Lot, Level, Sprinkler - Automatic, Many Trees, Views
Faces Northwest
Foundation Slab
Sewer Public Sewer
Water Public
Level or Stories One
Structure Type Stone
New Construction No
Schools
Elementary Schools Lago Vista
Middle Schools Lago Vista
High Schools Lago Vista
School District Lago Vista Isd
Others
HOA Fee Include Common Area Maintenance
Restrictions Deed Restrictions
Ownership Fee-Simple
Acceptable Financing Cash, Conventional, FHA, VA Loan
Tax Rate 2.0834
Listing Terms Cash, Conventional, FHA, VA Loan
Special Listing Condition Standard
Read Less
Want to know what your home might be worth? Contact us for a FREE valuation!

Our team is ready to help you sell your home for the highest possible price ASAP
Bought with The Property Center, LLC
NEARBY SCHOOLS & BUSINESSES