
-
For more information regarding the value of a property, please contact us for a free consultation.
171 Mustang DR Paige, TX 78659
3 Beds
3 Baths
2,052 SqFt
Key Details
Property Type Mobile Home
Sub Type Mobile Home
Listing Status Sold
Purchase Type For Sale
Square Footage 2,052 sqft
Subdivision Circle D
MLS Listing ID 3711612
Sold Date -
Bedrooms 3
Full Baths 2
Half Baths 1
HOA Fees $12/ann
HOA Y/N Yes
Year Built 2002
Annual Tax Amount $6,738
Tax Year 2025
Lot Size 4.770 Acres
Acres 4.77
Property Sub-Type Mobile Home
Source actris
Property Description
WELCOME TO YOUR TEXAS DREAM HOME AT 171 MUSTANG
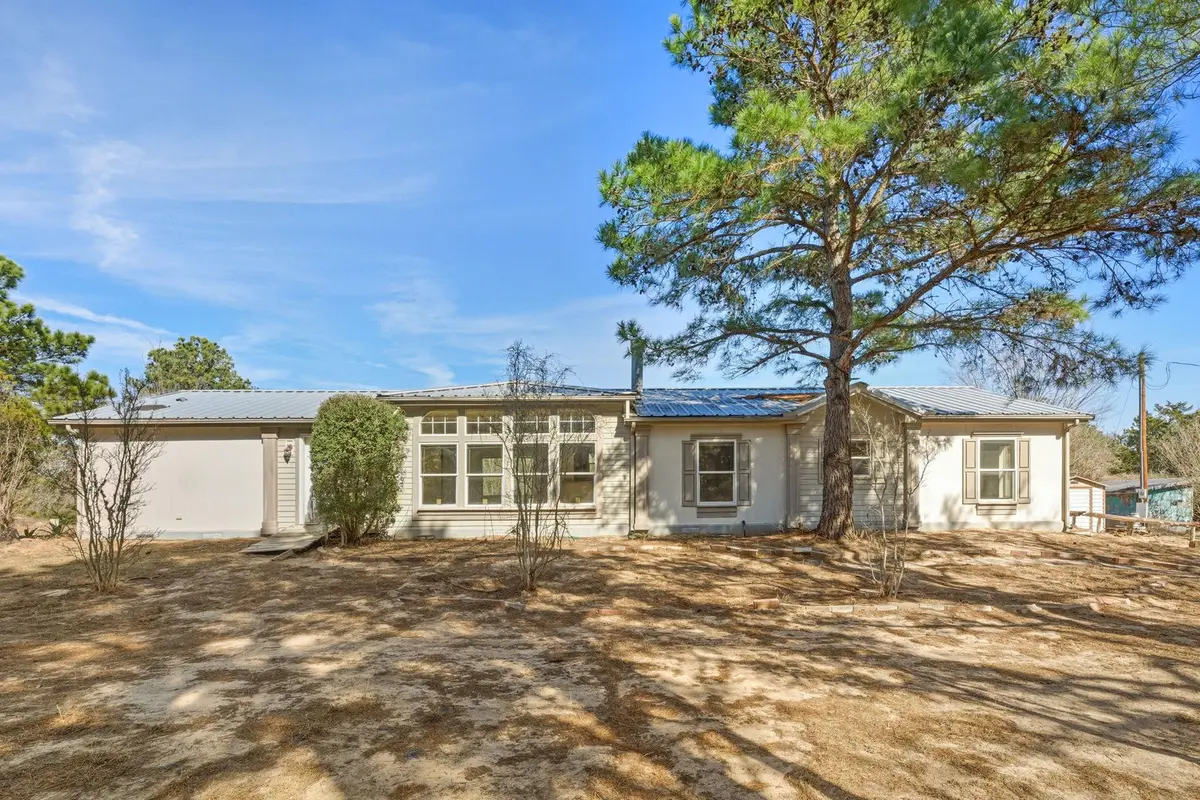
Tucked away at the quiet end of a cul-de-sac where deer roam and traffic is a distant memory, this 2,052 sq ft retreat sits on 4.7 tree-filled acres. It's homesteading perfection wrapped in comfort—and it's ready for you to love.
Inside, you'll find 3 spacious bedrooms plus an office/study that's perfect for remote work, crafts, or a quiet reading nook. A covered porch invites you to sip sweet tea year-round, rain or shine, while you soak in the serene views.
Bring your horses, chickens, goats—or all three—because there's plenty of room to roam, garden, and let your inner cowboy or cowgirl run free. It feels like living in a national park, yet town is just a short drive away for groceries, tacos, and the everyday essentials.
Live your best porch-sitting, star-gazing life here. Nature is calling from 171 Mustang—answer it.
Location
State TX
County Bastrop
Area Ba
Rooms
Main Level Bedrooms 3
Interior
Interior Features Ceiling Fan(s), Cathedral Ceiling(s), Eat-in Kitchen, Walk-In Closet(s)
Heating Electric
Cooling Electric
Flooring See Remarks
Fireplaces Number 1
Fireplaces Type Family Room
Fireplace Y
Appliance None
Exterior
Exterior Feature See Remarks
Fence Barbed Wire
Pool None
Community Features None
Utilities Available Cable Available, Electricity Connected, Water Connected
Waterfront Description None
View Trees/Woods
Roof Type Metal
Accessibility None
Porch Covered
Total Parking Spaces 5
Private Pool No
Building
Lot Description Private, Trees-Moderate
Faces East
Foundation Pillar/Post/Pier
Sewer Septic Tank
Water Private
Level or Stories One
Structure Type Metal Siding
New Construction No
Schools
Elementary Schools Emile
Middle Schools Riverside
High Schools Bastrop
School District Bastrop Isd
Others
HOA Fee Include See Remarks
Restrictions None
Ownership Fee-Simple
Acceptable Financing Cash, Conventional
Tax Rate 1.5
Listing Terms Cash, Conventional
Special Listing Condition Standard
Read Less
Want to know what your home might be worth? Contact us for a FREE valuation!

Our team is ready to help you sell your home for the highest possible price ASAP
Bought with RE/MAX Bastrop Area
NEARBY SCHOOLS & BUSINESSES