
-
For more information regarding the value of a property, please contact us for a free consultation.
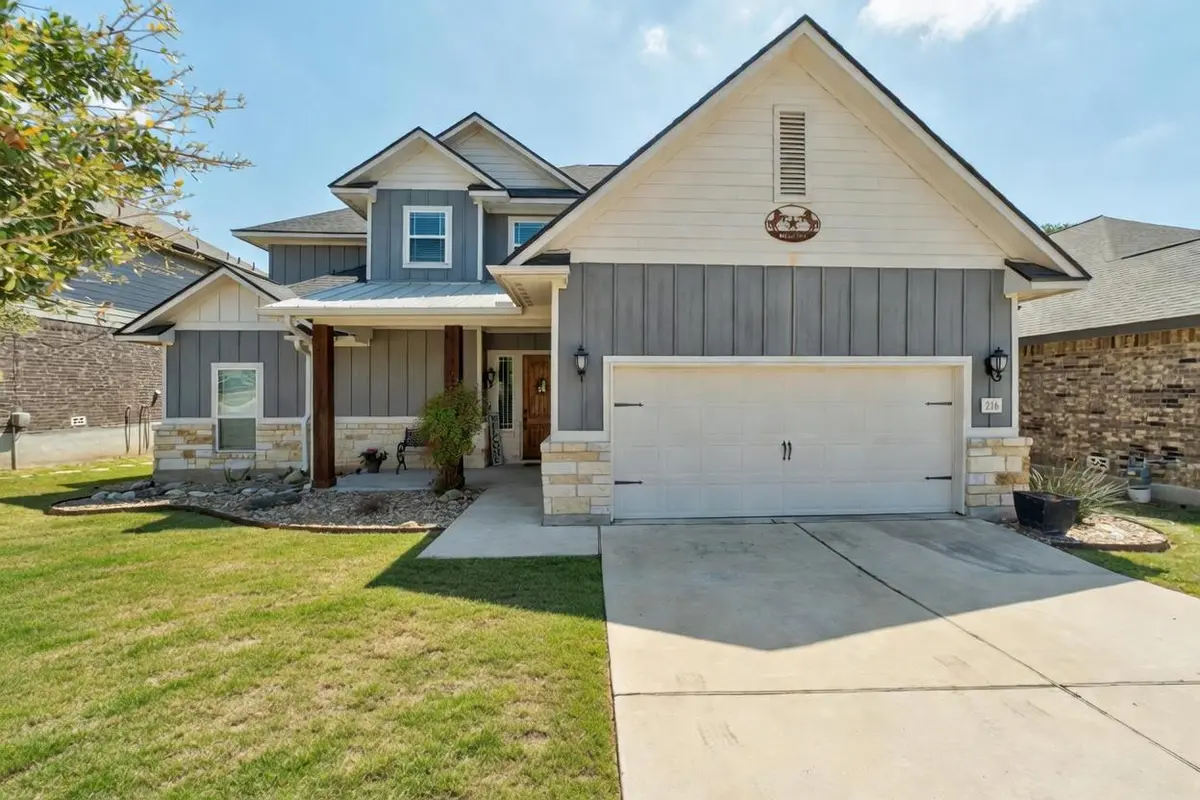
216 Ancient Oak WAY San Marcos, TX 78666
4 Beds
4 Baths
2,486 SqFt
Key Details
Property Type Single Family Home
Sub Type Single Family Residence
Listing Status Sold
Purchase Type For Sale
Square Footage 2,486 sqft
Subdivision Blanco Vista Tr G-H
MLS Listing ID 8706039
Sold Date -
Style 1st Floor Entry
Bedrooms 4
Full Baths 3
Half Baths 1
HOA Fees $100/qua
HOA Y/N Yes
Year Built 2018
Tax Year 2025
Lot Size 8,450 Sqft
Acres 0.194
Property Sub-Type Single Family Residence
Source actris
Property Description
Located on the premier street in the highly sought-after Northwoods section, this 4 bed / 3.5 bath home delivers the space, style, and upgrades buyers are looking for.
Step inside to an open-concept first floor filled with natural light, soaring vaulted ceilings, and gorgeous windows with custom blinds throughout. The designer kitchen is a true centerpiece—featuring Silestone counters, an oversized island, abundant prep space, and beautiful cabinetry—perfect for both everyday living and entertaining.
Out back, the entertainer's dream continues with an expansive covered patio and large deck, ideal for hosting or relaxing year-round.
The spacious primary suite offers a bright retreat with double vanities, a LARGE walk-in closet (including an immovable large safe), and plenty of room to unwind. Upstairs, don't miss the powered attic space—ready to be finished into a playroom, yoga studio, or additional flex space.
With numerous upgrades throughout and access to top-rated Hays ISD schools, plus community amenities including a pool, playground, fishing pond, and walking trails, this home is packed with value.
Opportunities like this don't last—schedule your showing and see it for yourself before it's gone.
Location
State TX
County Hays
Area Hh
Rooms
Main Level Bedrooms 1
Interior
Interior Features Breakfast Bar, Ceiling-High, Entrance Foyer, Pantry, Primary Bedroom on Main, Recessed Lighting, Walk-In Closet(s), Quartz Counters
Heating Central
Cooling Central Air
Flooring Carpet, Laminate, Tile
Fireplaces Type None
Fireplace Y
Appliance Built-In Oven(s), Dishwasher, Disposal, Dryer, Exhaust Fan, Gas Cooktop, Microwave, Double Oven, Stainless Steel Appliance(s), Washer, Water Heater, Water Softener Owned
Exterior
Exterior Feature Exterior Steps, Rain Gutters, Private Yard
Garage Spaces 2.0
Fence Fenced, Privacy, Wrought Iron
Pool None
Community Features BBQ Pit/Grill, Common Grounds, Curbs, Dog Park, Park, Picnic Area, Playground, Pool, Underground Utilities, Trail(s)
Utilities Available High Speed Internet, Natural Gas Available
Waterfront Description None
View Garden, Neighborhood
Roof Type Composition
Accessibility None
Porch Covered, Patio
Total Parking Spaces 4
Private Pool No
Building
Lot Description Curbs, Sprinklers In Rear, Sprinklers In Front, Trees-Moderate, Trees-Small (Under 20 Ft), Xeriscape
Faces Northwest
Foundation Slab
Sewer Public Sewer
Water Public
Level or Stories Two
Structure Type HardiPlank Type
New Construction No
Schools
Elementary Schools Blanco Vista Elem
Middle Schools Laura B Wallace
High Schools Jack C Hays
School District Haysconsisd
Others
HOA Fee Include Common Area Maintenance
Restrictions See Remarks
Ownership Fee-Simple
Acceptable Financing Cash, Conventional, FHA, VA Loan
Tax Rate 2.6102
Listing Terms Cash, Conventional, FHA, VA Loan
Special Listing Condition See Remarks
Read Less
Want to know what your home might be worth? Contact us for a FREE valuation!

Our team is ready to help you sell your home for the highest possible price ASAP
Bought with Monica & Company Real Estate
NEARBY SCHOOLS & BUSINESSES