
-
For more information regarding the value of a property, please contact us for a free consultation.
6505 Shadow Valley DR Austin, TX 78731
4 Beds
3 Baths
3,078 SqFt
Key Details
Property Type Single Family Home
Sub Type Single Family Residence
Listing Status Sold
Purchase Type For Sale
Square Footage 3,078 sqft
Subdivision Northwest Hills Sec 13
MLS Listing ID 9119663
Sold Date -
Bedrooms 4
Full Baths 3
HOA Y/N No
Year Built 1977
Annual Tax Amount $28,934
Tax Year 2025
Lot Size 0.294 Acres
Acres 0.2936
Property Sub-Type Single Family Residence
Source actris
Property Description
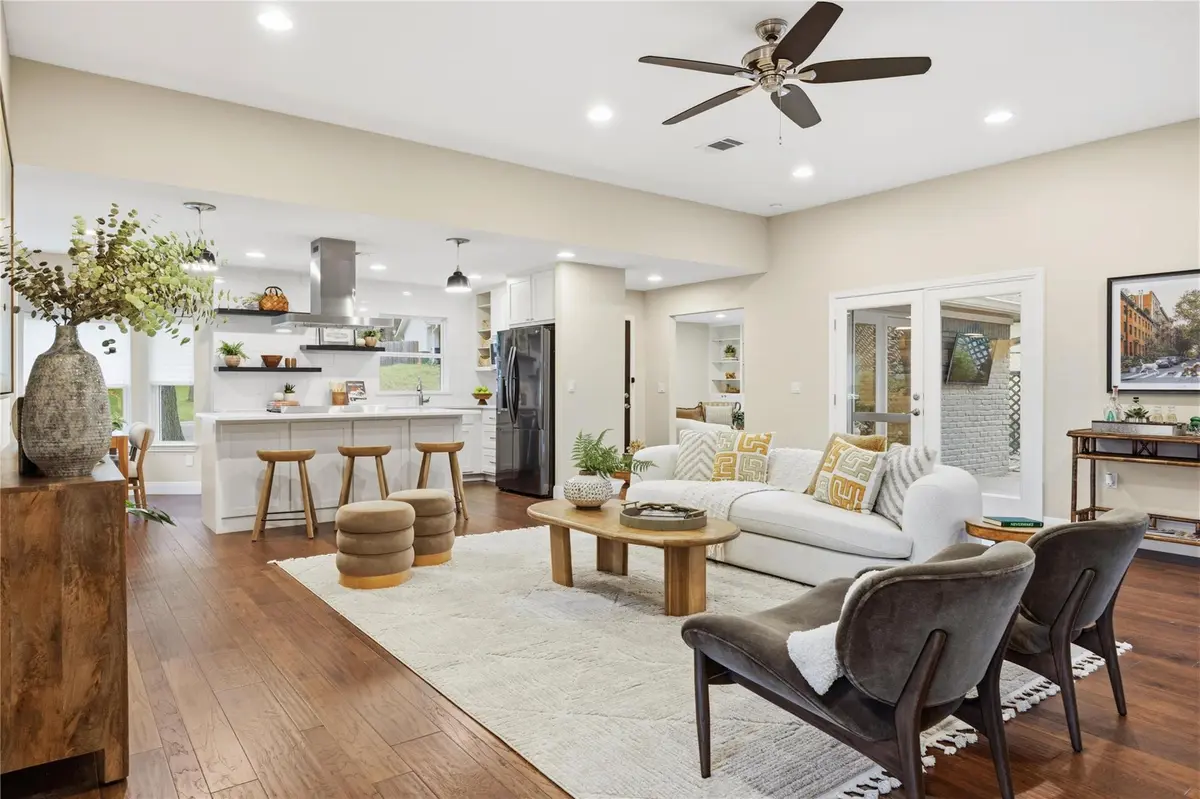
This inviting 4 bedroom home in Northwest Hills pairs modern versatility with timeless finishes to create a comfortable and elegant space to call home. From the bay windows to the artisan bathroom tile, to the hardwood floors and high ceilings, this home is beautifully crafted. The open concept floor plan allows for the kitchen, living room, and dining room to seamlessly flow together. The kitchen features crisp quartz counters, an expansive island, and super-sized walk-in pantry. Floating wood shelves, a tile accent wall, and bay window make the kitchen and dining nook a stylish and efficient setting for preparing meals or hanging out. The adjacent 2nd living room with brick fireplace and built-in shelves is ideal for more intimate gatherings. Two spacious bedrooms and a full bath complete the downstairs layout. The house wraps around a private courtyard adorned with twinkling café lights and outfitted with an outdoor TV. A second outdoor patio offers views of the backyard bordered by a wet-weather creek. With such a flexible floor plan and accessible outdoor spaces, this home easily adapts to your needs. Upstairs you'll find a soothing owner's retreat with a sitting area and bay window overlooking the peaceful backyard. Every day feels like a spa day when you walk into the door-less shower that shares space with a large soaking tub. The en suite bathroom extends the calm vibe with subtle shine and color from quartz counters and iridized tile. The large owners' walk-in closet includes a window for natural light and plenty of storage. The upstairs also includes a 4th bedroom with its own en suite bath with tub, an outdoor balcony, and a multifunctional space that could be utilized as a home office, gym, library, or playroom. This home's prime location means that coffee shops, restaurants, grocery shopping, and highly regarded schools are all just minutes away. Easy access to the Mopac Toll Lanes makes it simple to get Downtown, the Domain, or the Arboretum.
Location
State TX
County Travis
Area 1A
Rooms
Main Level Bedrooms 2
Interior
Interior Features Bookcases, Ceiling Fan(s), Ceiling-High, Quartz Counters, Eat-in Kitchen, Interior Steps, Kitchen Island, Multiple Dining Areas, Multiple Living Areas, Open Floorplan, Pantry, Recessed Lighting, Stackable W/D Connections, Walk-In Closet(s)
Heating Central, Natural Gas
Cooling Central Air
Flooring Tile, Wood
Fireplaces Number 1
Fireplaces Type Gas Log, Gas Starter, Glass Doors
Fireplace Y
Appliance Built-In Gas Oven, Built-In Gas Range, Dishwasher, Disposal, Dryer, Microwave, Free-Standing Refrigerator, Washer, Washer/Dryer Stacked, Water Heater
Exterior
Exterior Feature See Remarks, Balcony, Uncovered Courtyard, Exterior Steps, Rain Gutters
Garage Spaces 2.0
Fence Back Yard, Fenced, See Remarks
Pool None
Community Features Curbs, Library, Pool
Utilities Available Electricity Available, High Speed Internet, Natural Gas Available, Sewer Available, Water Available
Waterfront Description None
View Trees/Woods
Roof Type Composition
Accessibility None
Porch Deck, Patio, Side Porch
Total Parking Spaces 4
Private Pool No
Building
Lot Description Curbs, Front Yard, Rock Outcropping, Sprinkler - Automatic, Sprinklers In Front, Sprinklers On Side, Trees-Large (Over 40 Ft), Trees-Moderate
Faces South
Foundation Slab
Sewer Public Sewer
Water Public
Level or Stories Two
Structure Type HardiPlank Type,Masonry – Partial
New Construction No
Schools
Elementary Schools Doss (Austin Isd)
Middle Schools Murchison
High Schools Anderson
School District Austin Isd
Others
Restrictions City Restrictions
Ownership Fee-Simple
Acceptable Financing Cash, Committed Money, Conventional, FHA, FMHA, Texas Vet, VA Loan, Zero Down
Tax Rate 2.0465
Listing Terms Cash, Committed Money, Conventional, FHA, FMHA, Texas Vet, VA Loan, Zero Down
Special Listing Condition Standard
Read Less
Want to know what your home might be worth? Contact us for a FREE valuation!

Our team is ready to help you sell your home for the highest possible price ASAP
Bought with Christies Intl Real Estate Lone Star
NEARBY SCHOOLS & BUSINESSES