
-
For more information regarding the value of a property, please contact us for a free consultation.
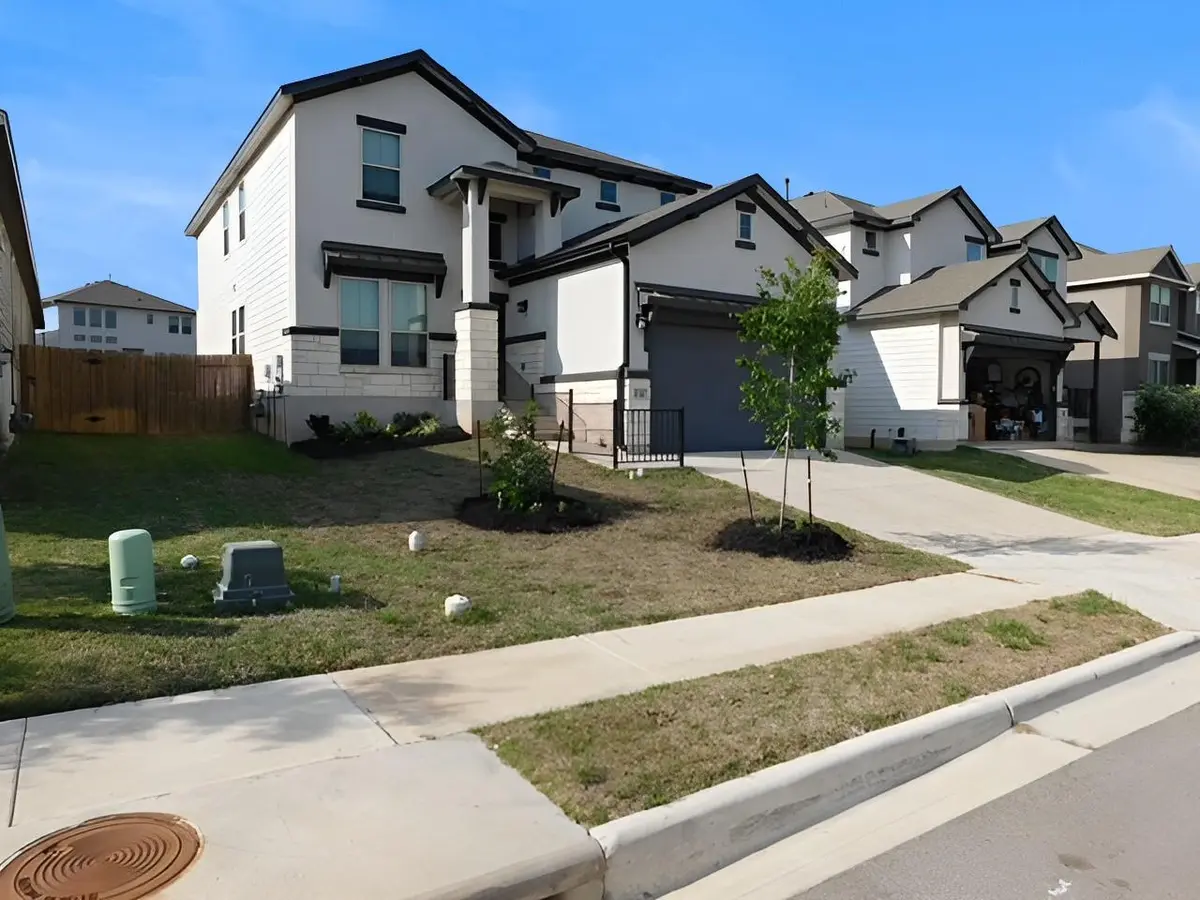
132 Caterpillar LN Georgetown, TX 78628
4 Beds
4 Baths
2,517 SqFt
Key Details
Property Type Single Family Home
Sub Type Single Family Residence
Listing Status Sold
Purchase Type For Sale
Square Footage 2,517 sqft
Subdivision Omega Ranch Ph 2 South Mud #23
MLS Listing ID 3519152
Sold Date -
Bedrooms 4
Full Baths 3
Half Baths 1
HOA Fees $44/qua
HOA Y/N Yes
Year Built 2022
Annual Tax Amount $13,323
Tax Year 2025
Lot Size 7,387 Sqft
Acres 0.1696
Property Sub-Type Single Family Residence
Source actris
Property Description
This is a Fannie Mae Property. Seller has requested all Offers be presented online at HomePath.FannieMae. This terrific home has great appeal with a limestone and stucco exterior. Stylishly sleek with a modern Flair, the floorplan offers a Kitchen with ample Storage, Stainless Appliances, Pantry and Large Island/Breakfast Bar that is open to Living Room with high ceilings, recessed lighting + a wall of windows for Natural Light ~ Gather in the dining room equipped with built-ins-plenty of Room for any Celebration! The Primary Bedroom Suite is downstairs and includes double vanities, modern tub, shower and large closet. An office with glass doors just off the foyer elevates the overall look. Admire the ornate iron decor on the stairs that leads to a big game room and 3 bedrooms, one with a private bath. Morning Star residents enjoy resort style amenities ~sparkling pool, clubhouse, playgrounds, dog park, and scenic trails that connect to the surrounding greenbelt. Check It Out! **First-time buyers, complete the HomePath Ready Buyer homeownership course on Homepath. Attach certificate to offer up to 3% closing cost assistance. Check homepath for more details. Restrictions apply.
Location
State TX
County Williamson
Area Gtw
Rooms
Main Level Bedrooms 1
Interior
Interior Features Breakfast Bar, Quartz Counters, Double Vanity, In-Law Floorplan, Open Floorplan, Pantry, Primary Bedroom on Main, Recessed Lighting, Study/Home Office, Walk-In Closet(s)
Heating Central, Natural Gas
Cooling Ceiling Fan(s), Electric
Flooring Carpet, Vinyl
Fireplace Y
Appliance Disposal, Microwave, Free-Standing Gas Range, Stainless Steel Appliance(s), Water Heater
Exterior
Exterior Feature No Exterior Steps
Garage Spaces 2.0
Fence Privacy, Wood
Pool None
Community Features Cluster Mailbox, Common Grounds, Curbs, Sidewalks
Utilities Available Electricity Connected, Natural Gas Connected, Phone Available, Sewer Connected, Water Connected
Waterfront Description None
View None
Roof Type Composition
Accessibility None
Porch Patio
Total Parking Spaces 4
Private Pool No
Building
Lot Description Back Yard, Curbs, Level, Public Maintained Road
Faces Southeast
Foundation Slab
Sewer Public Sewer
Water Public
Level or Stories Two
Structure Type Stone,Stucco
New Construction No
Schools
Elementary Schools Bar W
Middle Schools Santa Rita Middle
High Schools Legacy Ranch
School District Liberty Hill Isd
Others
HOA Fee Include Common Area Maintenance
Restrictions Deed Restrictions
Ownership Fee-Simple
Acceptable Financing Cash, FHA, VA Loan
Tax Rate 2.6472
Listing Terms Cash, FHA, VA Loan
Special Listing Condition Real Estate Owned
Read Less
Want to know what your home might be worth? Contact us for a FREE valuation!

Our team is ready to help you sell your home for the highest possible price ASAP
Bought with HOYDEN HOMES
NEARBY SCHOOLS & BUSINESSES