
-
For more information regarding the value of a property, please contact us for a free consultation.
129 Esparza DR Bastrop, TX 78602
3 Beds
2 Baths
1,964 SqFt
Key Details
Property Type Single Family Home
Sub Type Single Family Residence
Listing Status Sold
Purchase Type For Sale
Square Footage 1,964 sqft
Subdivision The Colony Mud 1A, Sec 1,
MLS Listing ID 4735685
Sold Date -
Bedrooms 3
Full Baths 2
HOA Fees $80/mo
HOA Y/N Yes
Year Built 2020
Annual Tax Amount $7,771
Tax Year 2025
Lot Size 7,753 Sqft
Acres 0.178
Property Sub-Type Single Family Residence
Source actris
Property Description
**BEST DEAL IN THE COLONY**
-MOVE IN READY HOME
-3 bedroom, 2 bath home a bonus room/flex space
-one owner home
-very clean and well maintained
-superb location within The Colony subdivision
-close proximity to shopping and amenities
The home is beautiful and elegant yet cozy at the same time. Outside you'll find a peaceful and serene gardener's oasis with an extended covered patio with beautiful stone pavers. You'll have to take a look at the garden to see if you can identify some of the unique plants that also call the backyard home.
The bonus, flex space near the front entrance that could be used for an office, kids' playroom, hobby room or anything your heart desires. The space has been meticulously maintained with its clean lines and playful colors throughout. The furniture is available for purchase with the right offer as well.
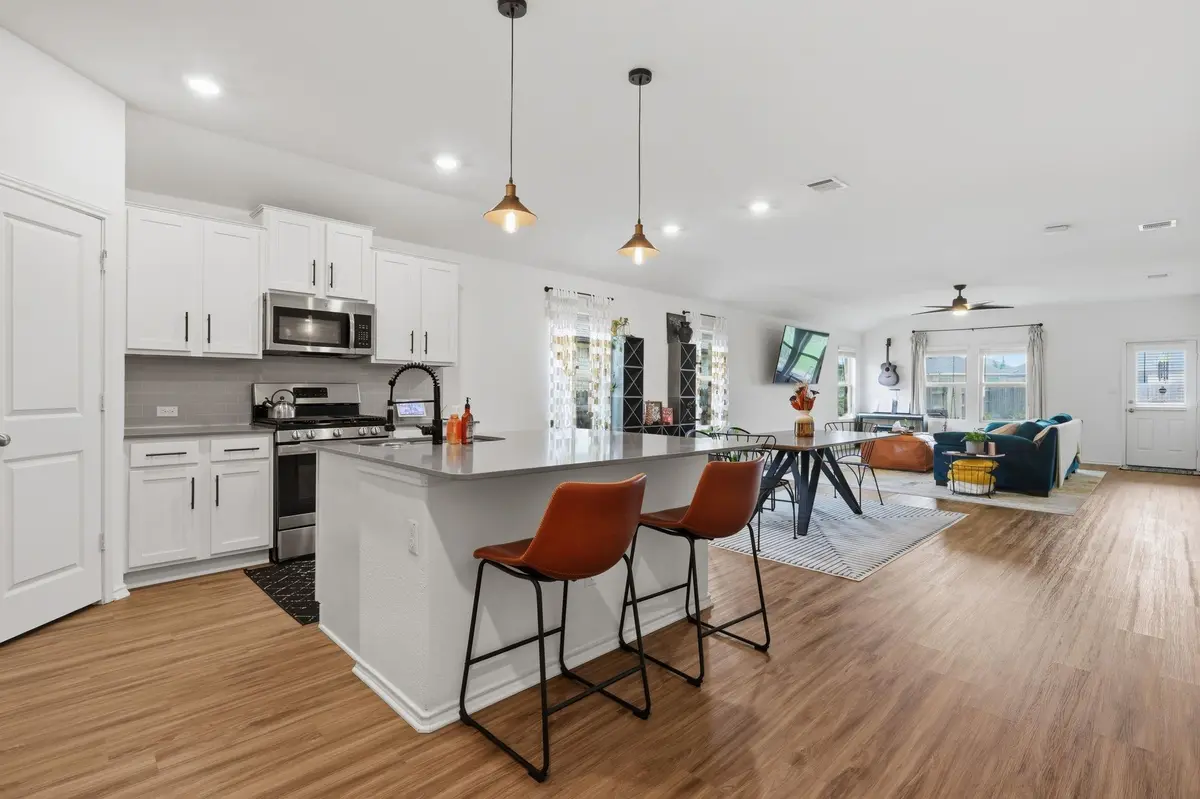
The open-concept layout connecting the living, dining, and kitchen areas are perfect for seamless entertaining. The primary bathroom features a stand-up shower and a soaking tub for relaxing after a long day. There are also double vanities and a custom walk-in closet located in the primary bathroom.
Community amenities include multiple pools, playgrounds, walking trails, and an on-site elementary school. It is a prime location just minutes to Downtown Bastrop, shopping, dining, and major Austin employers including SpaceX, The Boring Company, and Tesla A welcoming Bastrop home combining thoughtful design, modern convenience, and community living in The Colony.
Location
State TX
County Bastrop
Area Ba
Rooms
Main Level Bedrooms 3
Interior
Interior Features Stone Counters, Double Vanity, Eat-in Kitchen, No Interior Steps, Open Floorplan, Pantry, Primary Bedroom on Main, Walk-In Closet(s)
Heating Natural Gas
Cooling Central Air
Flooring Carpet, Vinyl, Wood
Fireplaces Type None
Fireplace Y
Appliance Gas Cooktop
Exterior
Exterior Feature Garden
Garage Spaces 2.0
Fence Wood
Pool None
Community Features See Remarks, Clubhouse, Fitness Center, Pet Amenities, Picnic Area, Playground, Pool, Sidewalks, Street Lights, Trail(s)
Utilities Available Cable Available, Electricity Connected, High Speed Internet, Natural Gas Connected, Sewer Connected
Waterfront Description None
View None
Roof Type Shingle
Accessibility None
Porch Patio, Rear Porch
Total Parking Spaces 2
Private Pool No
Building
Lot Description Landscaped, Native Plants
Faces North
Foundation Slab
Sewer Public Sewer
Water MUD
Level or Stories One
Structure Type Brick
New Construction No
Schools
Elementary Schools Colony Oaks
Middle Schools Bastrop
High Schools Bastrop
School District Bastrop Isd
Others
HOA Fee Include See Remarks
Restrictions Deed Restrictions
Ownership Fee-Simple
Acceptable Financing Cash, Conventional, FHA, FMHA, USDA Loan, VA Loan
Tax Rate 2.8309
Listing Terms Cash, Conventional, FHA, FMHA, USDA Loan, VA Loan
Special Listing Condition Standard
Read Less
Want to know what your home might be worth? Contact us for a FREE valuation!

Our team is ready to help you sell your home for the highest possible price ASAP
Bought with KWLS - T. Kerr Property Group
NEARBY SCHOOLS & BUSINESSES