
-
For more information regarding the value of a property, please contact us for a free consultation.
546 Lazy Oak RD Johnson City, TX 78636
3 Beds
2 Baths
2,206 SqFt
Key Details
Property Type Single Family Home
Sub Type Single Family Residence
Listing Status Sold
Purchase Type For Sale
Square Footage 2,206 sqft
MLS Listing ID 6260281
Sold Date -
Bedrooms 3
Full Baths 2
Year Built 2016
Tax Year 2025
Lot Size 25.000 Acres
Acres 25.0
Property Sub-Type Single Family Residence
Source actris
Property Description
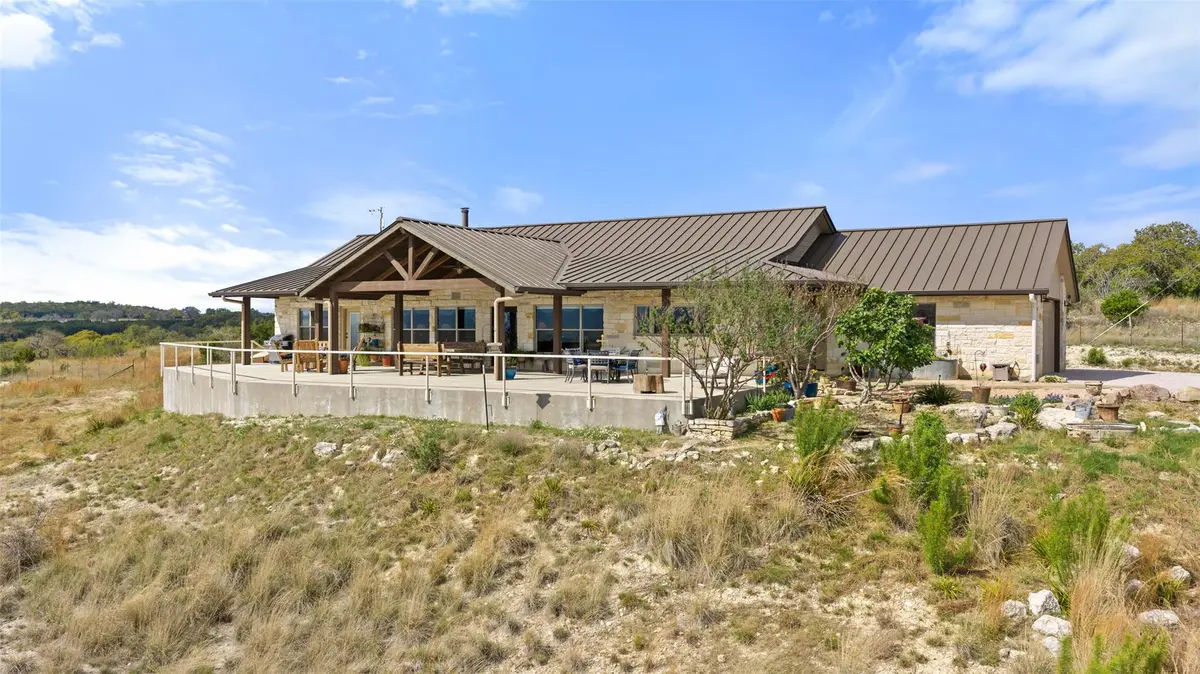
25-Acre Texas Retreat with 2 homes, horse facilities, private runway, and more. Discover the perfect blend of luxury, functionality, and wide-open Texas living on this exceptional 25-acre Ag-exempt property. Designed for comfort and versatility, this unique estate features two homes, extensive improvements, and stunning panoramic views.
The 2,206 sq ft main home offers 3 bedrooms and 2 baths with energy-efficient 2x6 construction, foam insulation, heat pump, central air, and wood stove. Vaulted ceilings and circle-sawn yellow pine floors enhance the kitchen, living area, and primary suite. The kitchen is anchored by a large live-edge granite island, custom cabinetry, and handcrafted wood details throughout. The primary suite includes a double shower, while the home also features an iron front door, restored mahogany doors, central vacuum, CAT5 wiring, and generator-ready setup.
Enjoy outdoor living on the expansive 1,700 sq ft porch with sweeping views.
The 1,392 sq ft barndominium includes 2 bedrooms, 1 bath, full kitchen, and comes furnished (excluding dining table and beds), ideal for guests, rental income, or multi-generational living.
Additional improvements include a 1,547 sq ft heated hangar/shop with hydraulic door, half bath, and attic storage. Each home has its own septic system, with a shared well, propane, tankless water heaters, RO systems, and water softeners.
Property features a 500-ft private runway, horse facilities, hay/tack barn, round pen, chicken coop, equipment cover, irrigated garden, and peach orchards. Fully fenced with gated entry and paved roads. Minimal deed restrictions offer flexibility without sacrificing quality.
Location
State TX
County Blanco
Area Bl
Rooms
Main Level Bedrooms 3
Interior
Interior Features Central Vacuum, Granite Counters, Double Vanity, High Speed Internet, Kitchen Island, Open Floorplan, Walk-In Closet(s)
Heating Heat Pump, Wood Stove
Cooling Central Air
Flooring Wood
Fireplaces Number 1
Fireplaces Type Wood Burning
Fireplace Y
Appliance Gas Oven
Exterior
Exterior Feature See Remarks
Garage Spaces 2.0
Fence Livestock
Community Features None
Utilities Available Electricity Connected, Propane
Waterfront Description None
View Hill Country, Panoramic
Roof Type Metal
Accessibility See Remarks
Porch Covered, Patio, Porch
Building
Lot Description See Remarks
Faces Southwest
Foundation Slab
Sewer Septic Tank
Water Well
Level or Stories One
Structure Type Masonry – All Sides
New Construction No
Schools
Elementary Schools Lyndon B Johnson
Middle Schools Lyndon B Johnson
High Schools Lyndon B Johnson (Johnson City Isd)
School District Johnson City Isd
Others
Restrictions Deed Restrictions
Acceptable Financing Cash, Conventional
Tax Rate 1.35
Listing Terms Cash, Conventional
Special Listing Condition Standard
Read Less
Want to know what your home might be worth? Contact us for a FREE valuation!

Our team is ready to help you sell your home for the highest possible price ASAP
Bought with Anders Realty & Mortgage Group
NEARBY SCHOOLS & BUSINESSES