
-
For more information regarding the value of a property, please contact us for a free consultation.
20803 McKinley CV Lago Vista, TX 78645
3 Beds
2 Baths
2,038 SqFt
Key Details
Property Type Single Family Home
Sub Type Single Family Residence
Listing Status Sold
Purchase Type For Sale
Square Footage 2,038 sqft
Subdivision Highland Lake Estates Sec 15
MLS Listing ID 2033156
Sold Date -
Style 1st Floor Entry
Bedrooms 3
Full Baths 2
HOA Fees $20/ann
HOA Y/N Yes
Year Built 2000
Annual Tax Amount $7,964
Tax Year 2026
Lot Size 0.255 Acres
Acres 0.2555
Property Sub-Type Single Family Residence
Source actris
Property Description
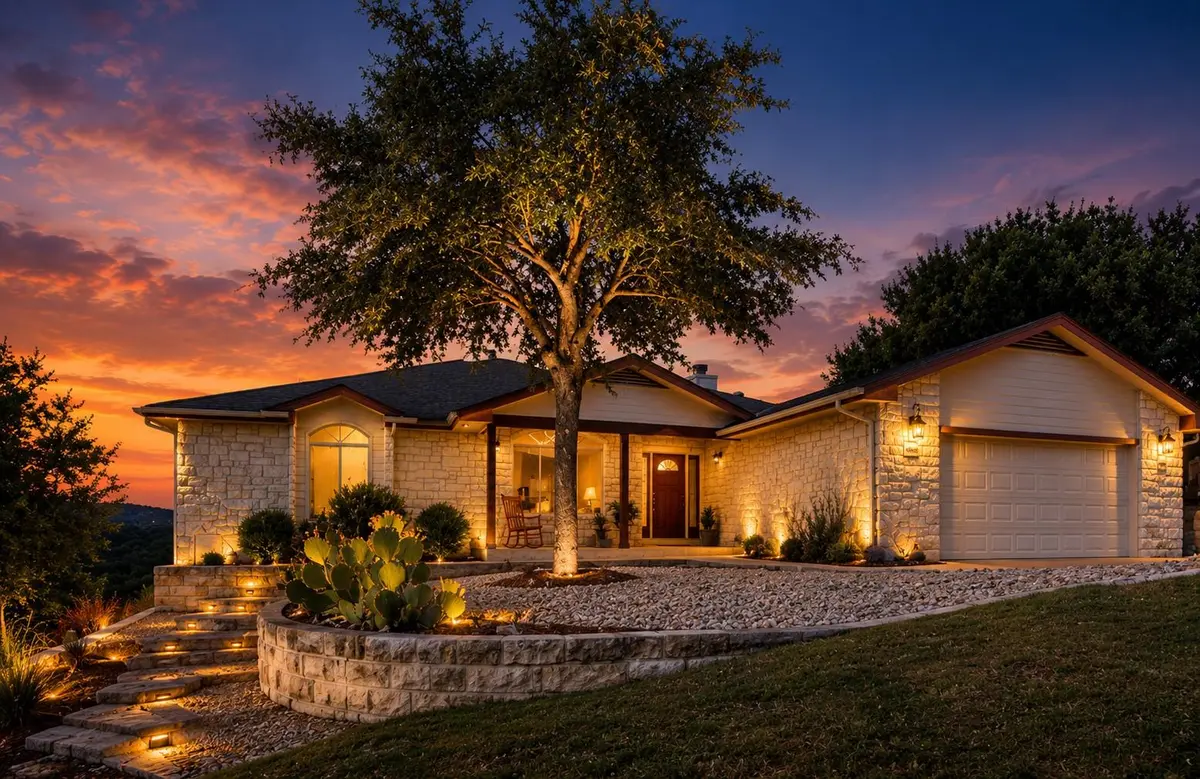
Beautiful Lake Travis and Hill Country views take center stage at this 3-bedroom, 2-bath home tucked away on a quiet cul-de-sac in Highland Lake Estates! Perched high above the lake with no neighbors behind, the property offers wonderful privacy, gorgeous sunsets, mature trees, and frequent visits from local wildlife.
Filled with natural light, the home features an oversized primary suite with ensuite bath, cozy wood-burning fireplace, kitchen skylights, dedicated dining room, breakfast nook, and two covered porches perfect for relaxing or entertaining while taking in the views.
Recent updates include NEW HVAC (2022), NEW WATER HEATER (2021), NEW GARBAGE DISPOSAL (2022), WiFi-enabled NEW GARAGE DOOR OPENER with integrated camera (2025), and NEW OHLER KITCHEN FAUCET (2026) + A WATER SOFTENER is also included.
Want even more space and privacy? The adjoining buildable lot (MLS #3633122) is also available, creating a combined property of more than half an acre with plenty of possibilities for additional outdoor space or future building.
Residents also enjoy access to LVPOA waterfront parks, boat ramps, marina, pool, fitness center, sports courts, trails, and more. Come see the views for yourself. They're even better in person!
Location
State TX
County Travis
Area Ln
Rooms
Main Level Bedrooms 3
Interior
Interior Features Ceiling Fan(s), Ceiling-Vaulted, Granite Counters, Crown Molding, In-Law Floorplan, Primary Bedroom on Main, Walk-In Closet(s)
Heating Central, Electric
Cooling Ceiling Fan(s), Central Air
Flooring Vinyl, Wood
Fireplaces Number 1
Fireplaces Type Family Room, Stone, Wood Burning
Fireplace Y
Appliance Dishwasher, Microwave, Free-Standing Electric Range, Self Cleaning Oven, Electric Water Heater
Exterior
Exterior Feature Gutters Full
Garage Spaces 2.0
Fence Privacy, Wood
Pool None
Community Features Clubhouse, Fitness Center, Golf, Park, Playground, Pool
Utilities Available Electricity Available, Phone Available, Underground Utilities
Waterfront Description None
View Hill Country, Lake, Panoramic, Trees/Woods
Roof Type Composition,Shingle
Accessibility None
Porch Covered, Deck, Patio
Total Parking Spaces 4
Private Pool No
Building
Lot Description Cul-De-Sac, Sprinkler - Automatic, Sprinklers In Rear, Sprinklers In Front, Many Trees, Trees-Medium (20 Ft - 40 Ft), Xeriscape
Faces Southeast
Foundation Slab
Sewer Public Sewer
Water Public
Level or Stories One
Structure Type Masonry – All Sides,Stone
New Construction No
Schools
Elementary Schools Lago Vista
Middle Schools Lago Vista
High Schools Lago Vista
School District Lago Vista Isd
Others
HOA Fee Include Common Area Maintenance
Restrictions City Restrictions
Ownership Fee-Simple
Acceptable Financing Cash, Conventional, FHA, VA Loan
Tax Rate 2.139
Listing Terms Cash, Conventional, FHA, VA Loan
Special Listing Condition Standard
Read Less
Want to know what your home might be worth? Contact us for a FREE valuation!

Our team is ready to help you sell your home for the highest possible price ASAP
Bought with Cameron Realty Texas, LLC
NEARBY SCHOOLS & BUSINESSES