
-
For more information regarding the value of a property, please contact us for a free consultation.
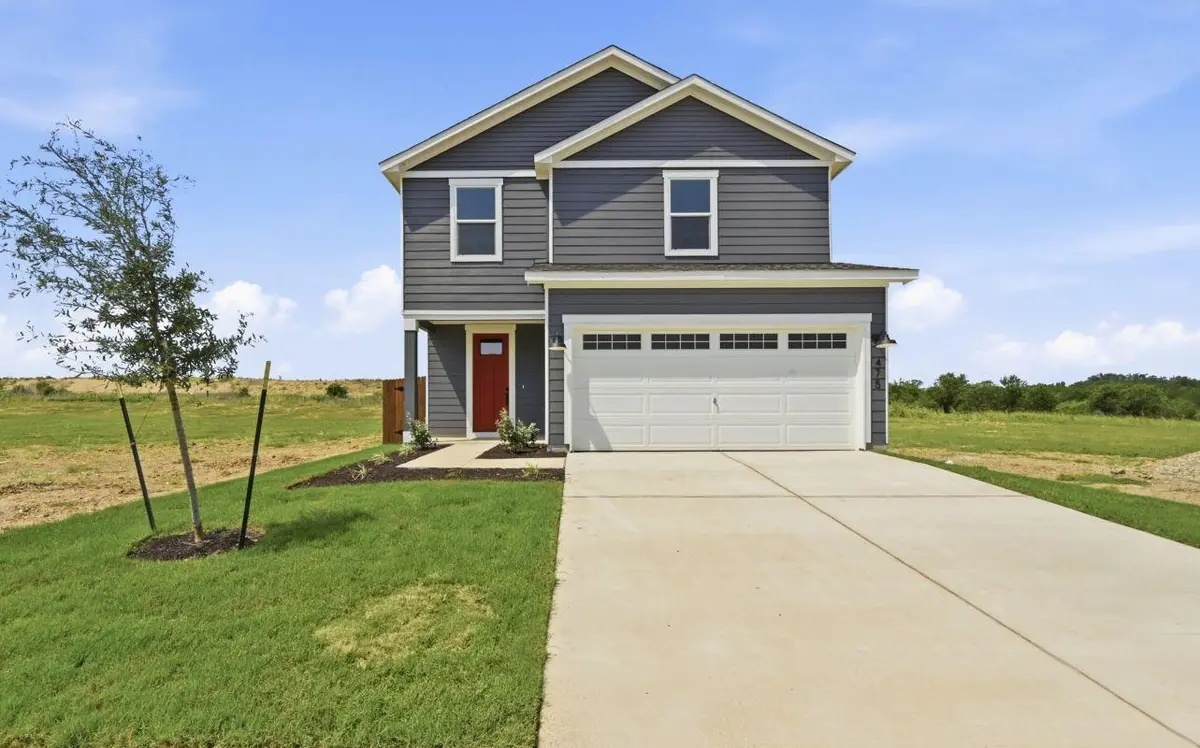
475 Ebbsfleet DR Uhland, TX 78640
3 Beds
3 Baths
2,071 SqFt
Key Details
Property Type Single Family Home
Sub Type Single Family Residence
Listing Status Sold
Purchase Type For Sale
Square Footage 2,071 sqft
Subdivision Watermill Sub Ph 3
MLS Listing ID 8522518
Sold Date -
Bedrooms 3
Full Baths 2
Half Baths 1
HOA Fees $47/mo
HOA Y/N Yes
Year Built 2026
Annual Tax Amount $1,294
Tax Year 2025
Lot Size 5,619 Sqft
Acres 0.129
Property Sub-Type Single Family Residence
Source actris
Property Description
We make it easy to view our move-in ready homes with self-guided tours! Ask your sales counselor for more information, so you can experience this beautiful, two-story home showcasing an open floor plan highlighted by luxury vinyl plank flooring and a spacious great room perfect for entertaining and everyday living. The kitchen boasts Shaker-style upper cabinets, stylish tile backsplash, a gas range and Silestone® countertops in Linen Cream. Upstairs, a flexible loft provides additional living space. Unwind in the primary bedroom, which features plush carpeting, a walk-in closet and connecting bath that includes a dual-sink vanity and elegant walk-in shower with tile surround. Additional highlights include a smart thermostat, Sherwin-Williams® interior paint, modern Moen® fixtures and ceiling fans at great room, loft and primary bedroom. Relax outdoors on the covered back patio.
Location
State TX
County Hays
Area Hh
Interior
Interior Features Breakfast Bar, Double Vanity, Open Floorplan, Pantry, Smart Thermostat, WaterSense Fixture(s)
Heating Central, ENERGY STAR Qualified Equipment
Cooling Central Air, ENERGY STAR Qualified Equipment
Flooring Carpet, Tile, Vinyl
Fireplace Y
Appliance ENERGY STAR Qualified Appliances
Exterior
Exterior Feature Private Yard
Garage Spaces 2.0
Fence Privacy
Pool None
Community Features Playground, Trail(s)
Utilities Available Electricity Connected, Natural Gas Connected, Sewer Connected, Water Connected
Waterfront Description None
View None
Roof Type Shingle
Accessibility None
Porch Covered, Patio, Porch
Total Parking Spaces 2
Private Pool No
Building
Lot Description Back Yard, Front Yard
Faces Northeast
Foundation Slab
Sewer Public Sewer
Water Public
Level or Stories Two
Structure Type Cement Siding
New Construction Yes
Schools
Elementary Schools Hemphill
Middle Schools D J Red Simon
High Schools Lehman
School District Haysconsisd
Others
HOA Fee Include Common Area Maintenance
Restrictions Covenant,Deed Restrictions
Ownership Fee-Simple
Acceptable Financing Cash, Conventional, FHA, Texas Vet, USDA Loan, VA Loan
Tax Rate 2.03107
Listing Terms Cash, Conventional, FHA, Texas Vet, USDA Loan, VA Loan
Special Listing Condition Standard
Read Less
Want to know what your home might be worth? Contact us for a FREE valuation!

Our team is ready to help you sell your home for the highest possible price ASAP
Bought with Non Member
NEARBY SCHOOLS & BUSINESSES